




MARIN PRIVATE HILL SPA | SAN ANSELMO
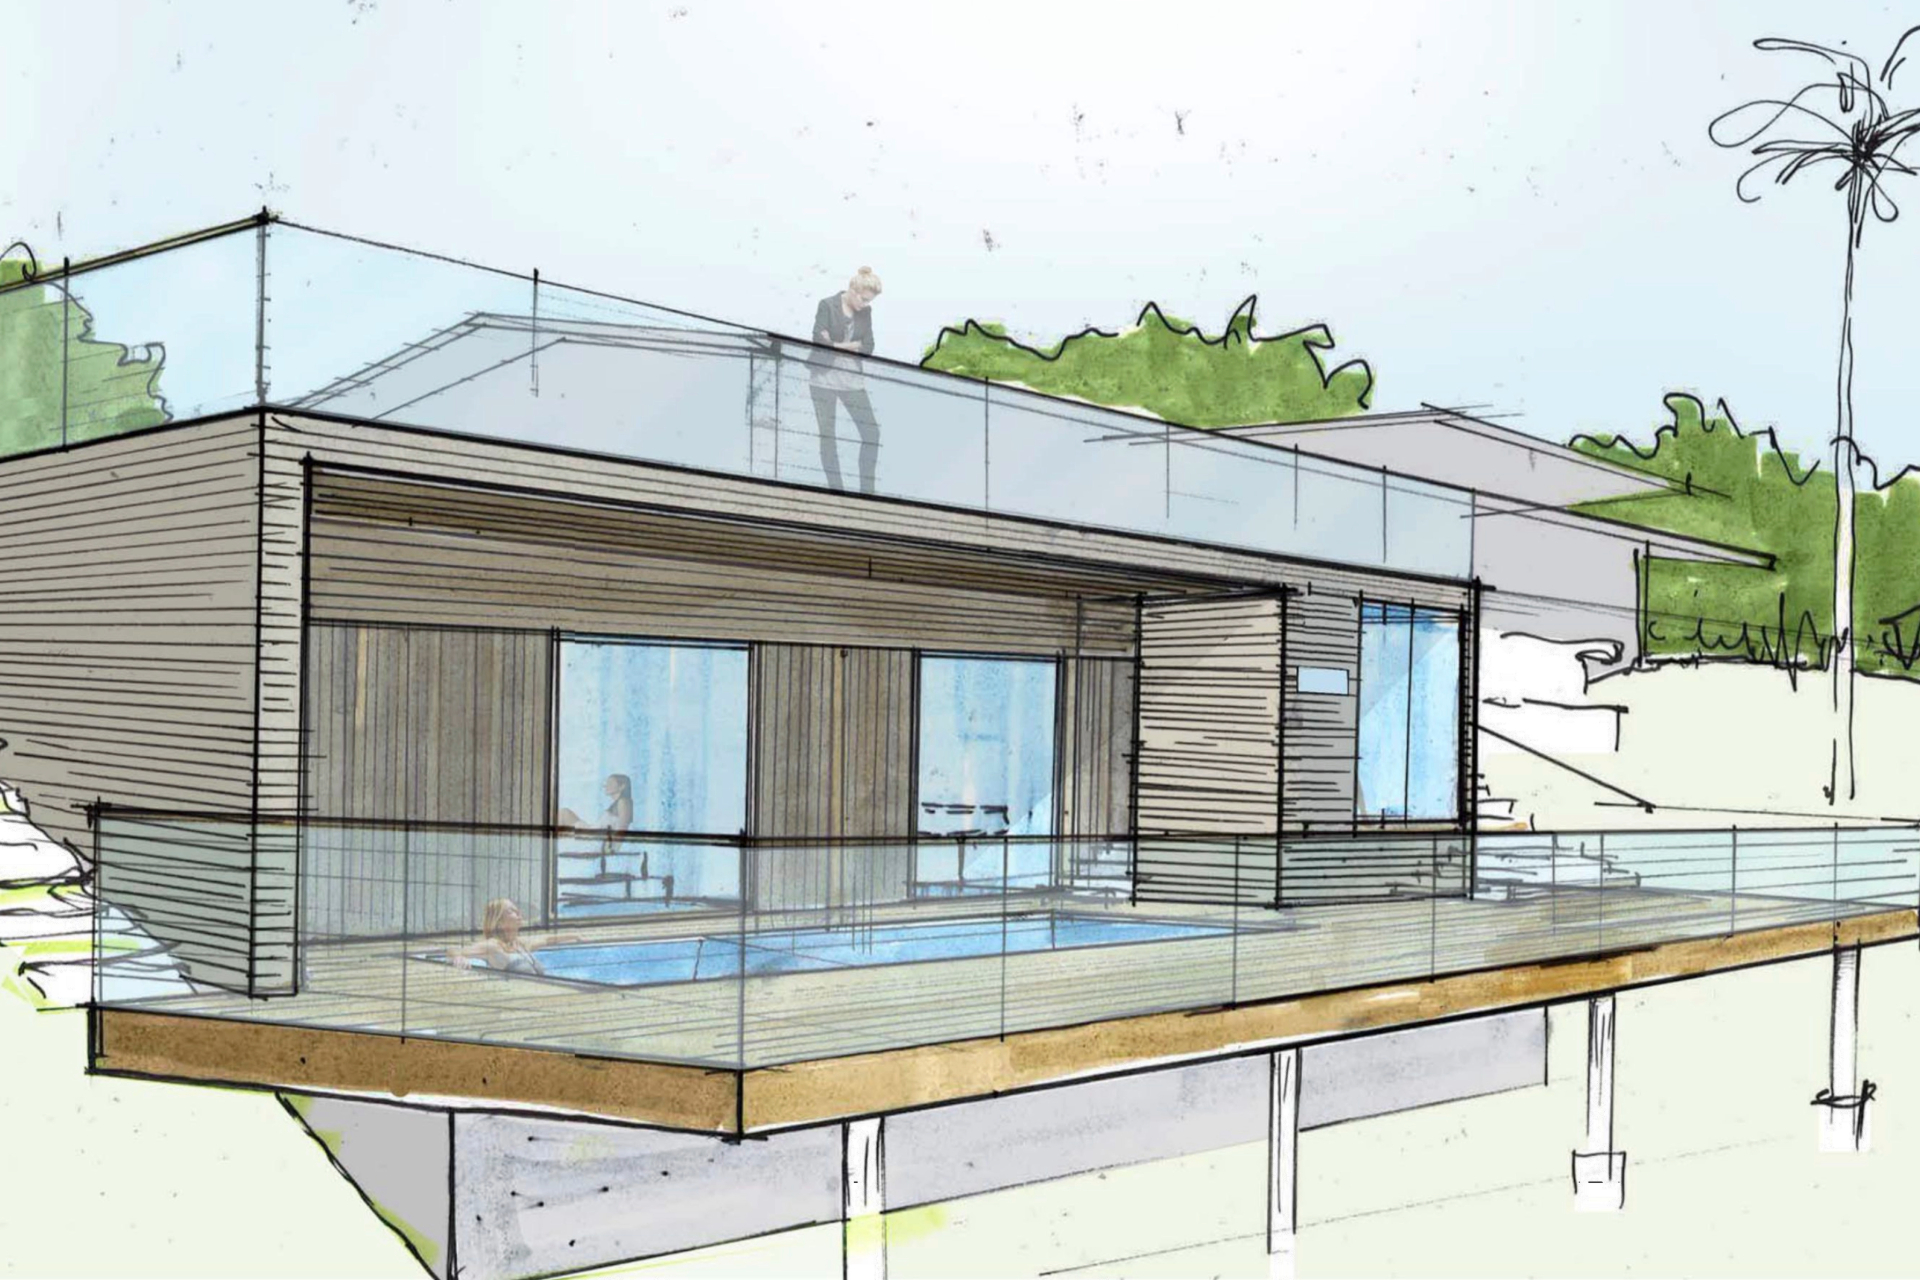
Marin Private Hill Spa is a private retreat created for the owner and his close friends. Set between two residences belonging to the same owner, the spa is discreetly embedded into a steep hillside, creating a secluded setting for relaxation, gathering, and enjoying the surrounding landscape.
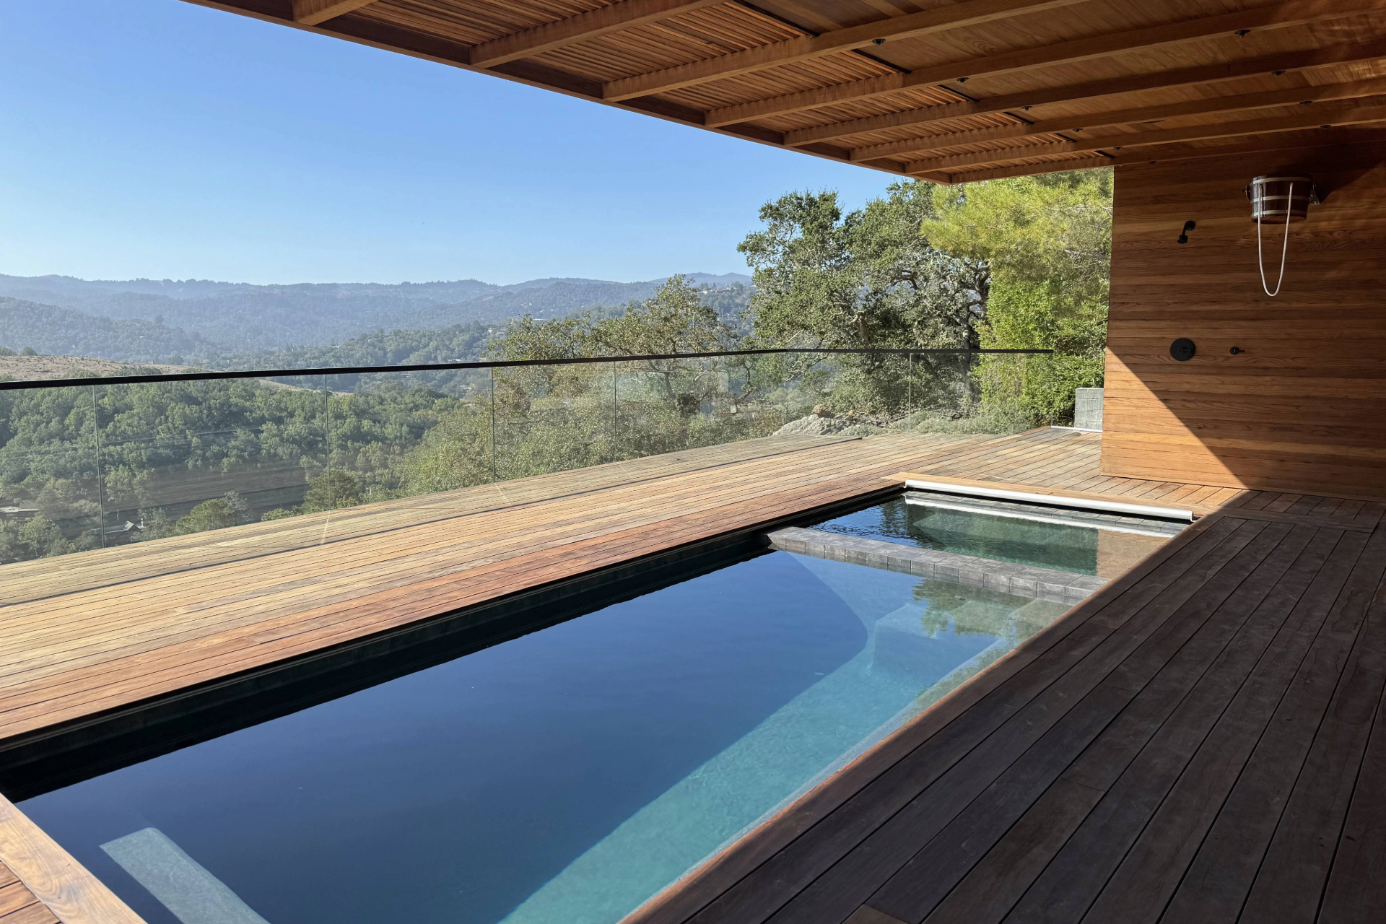
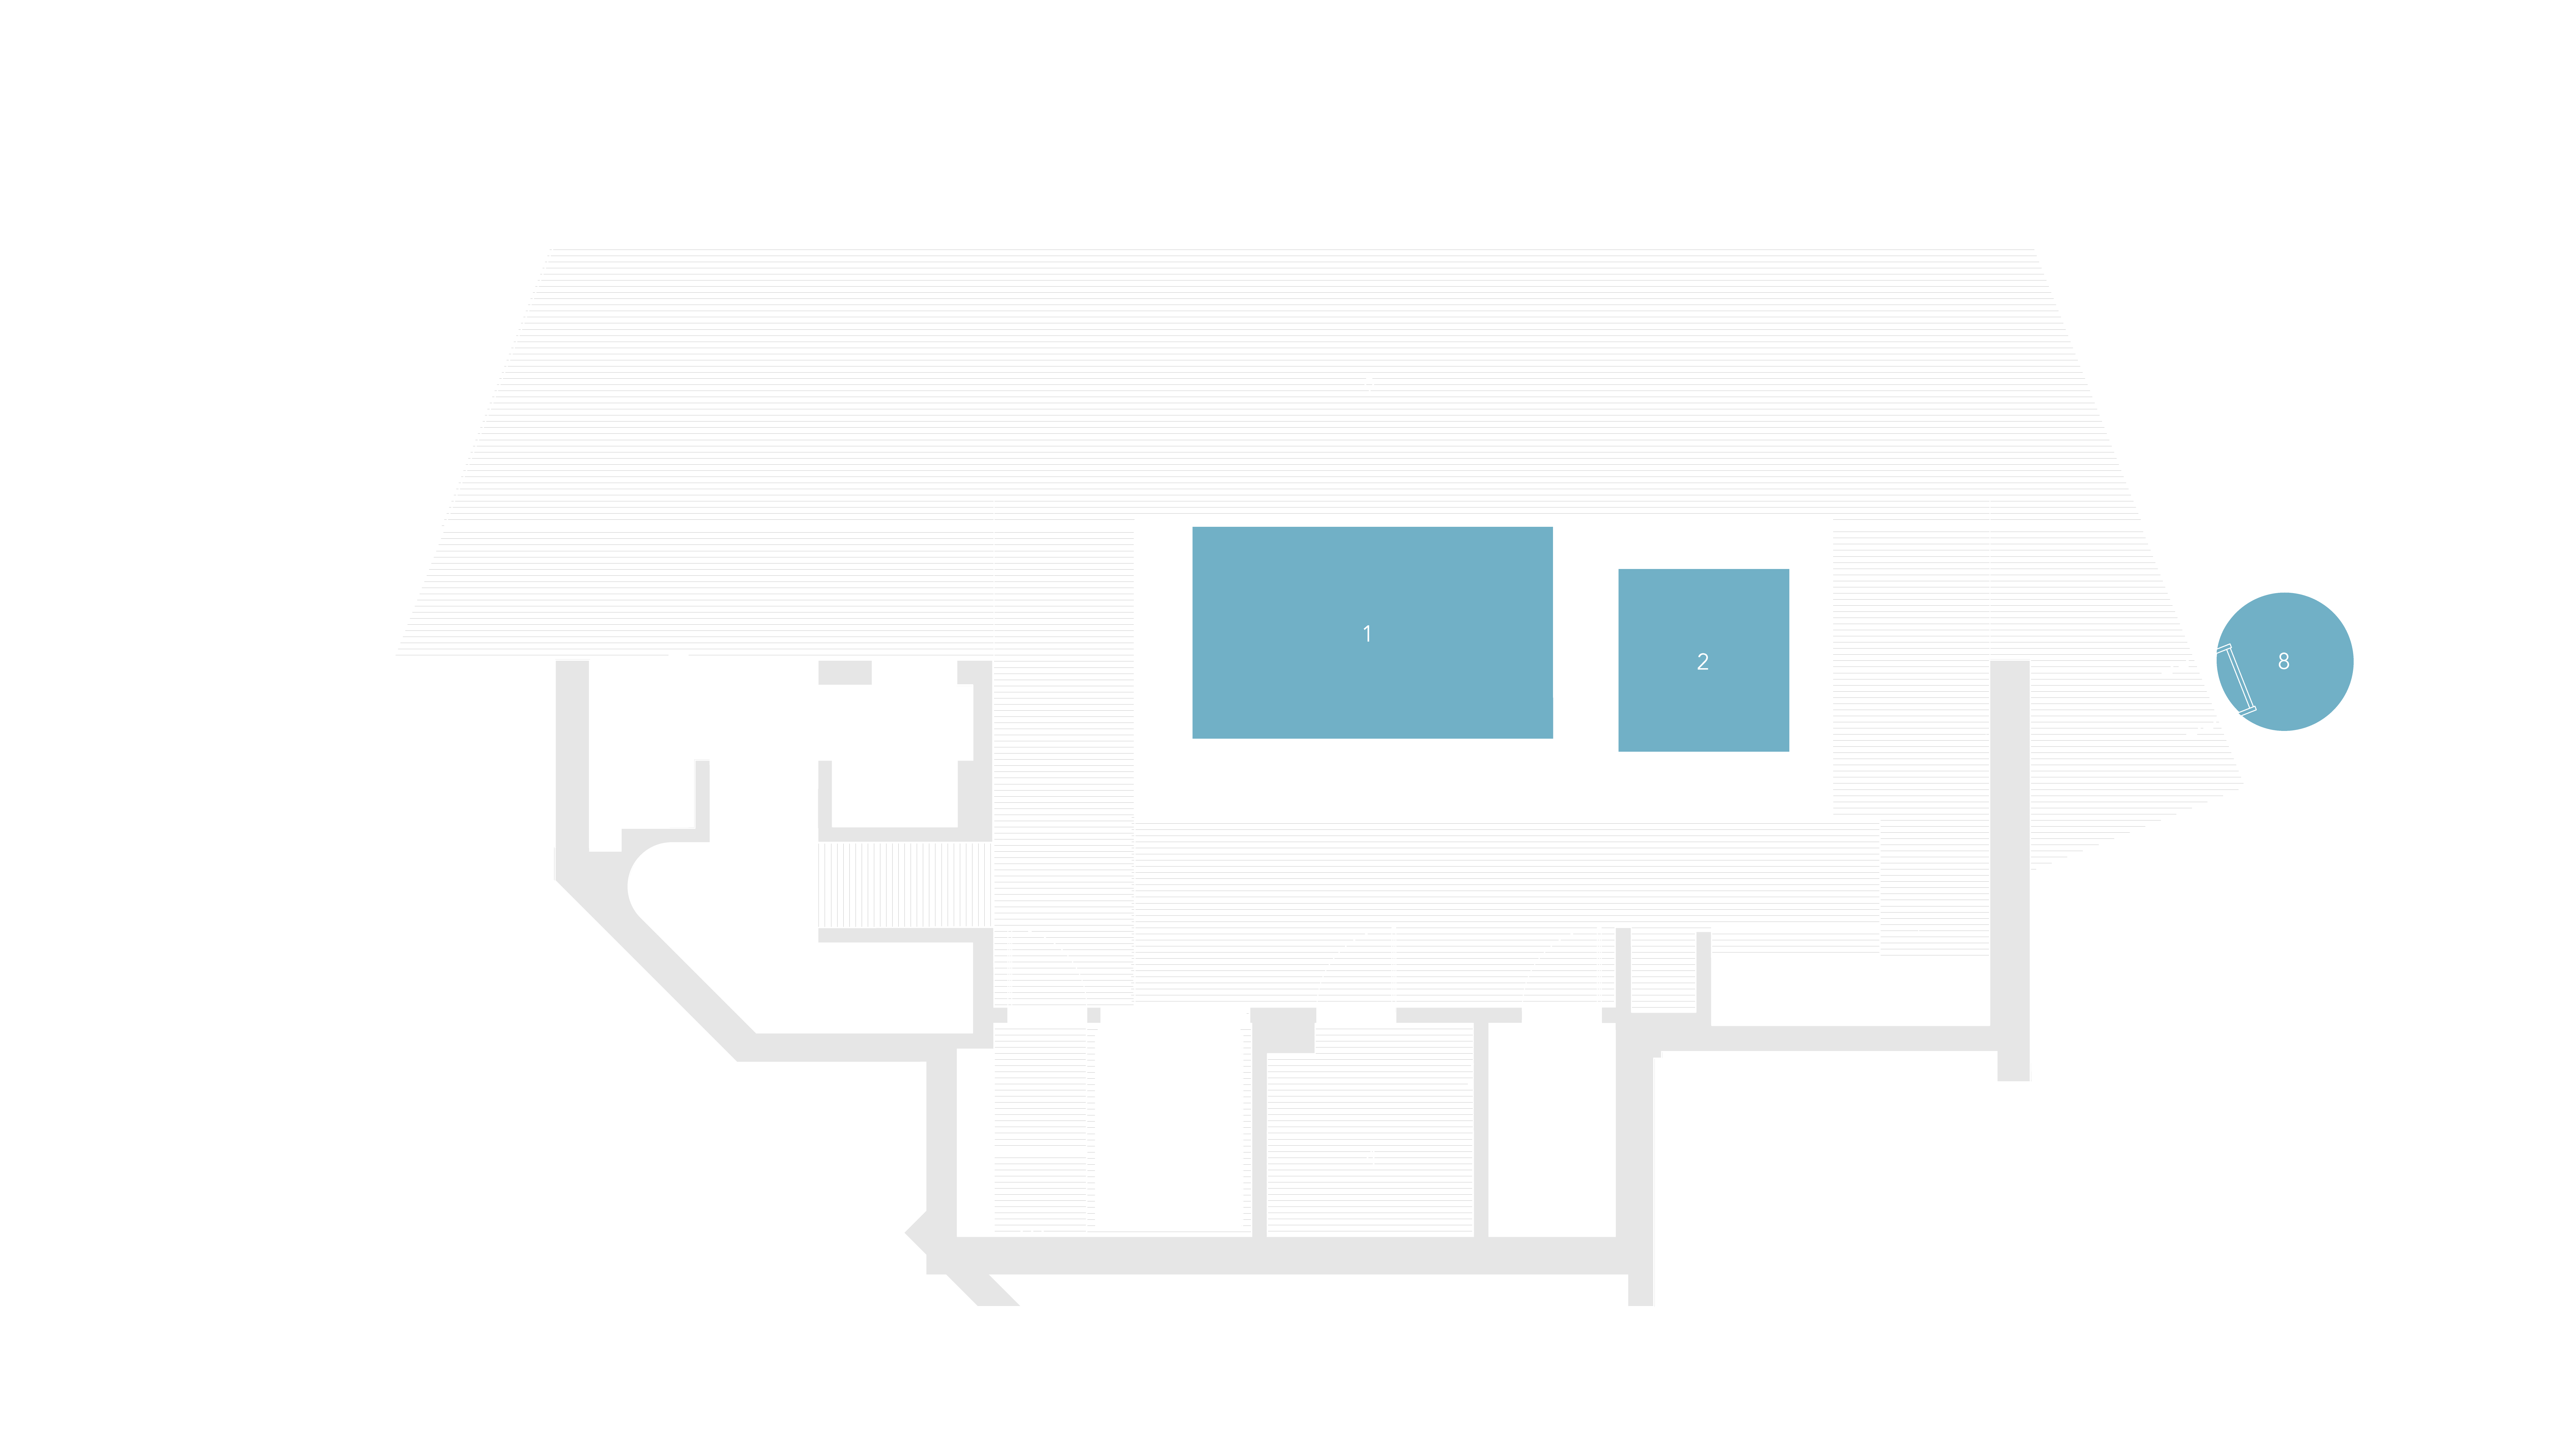
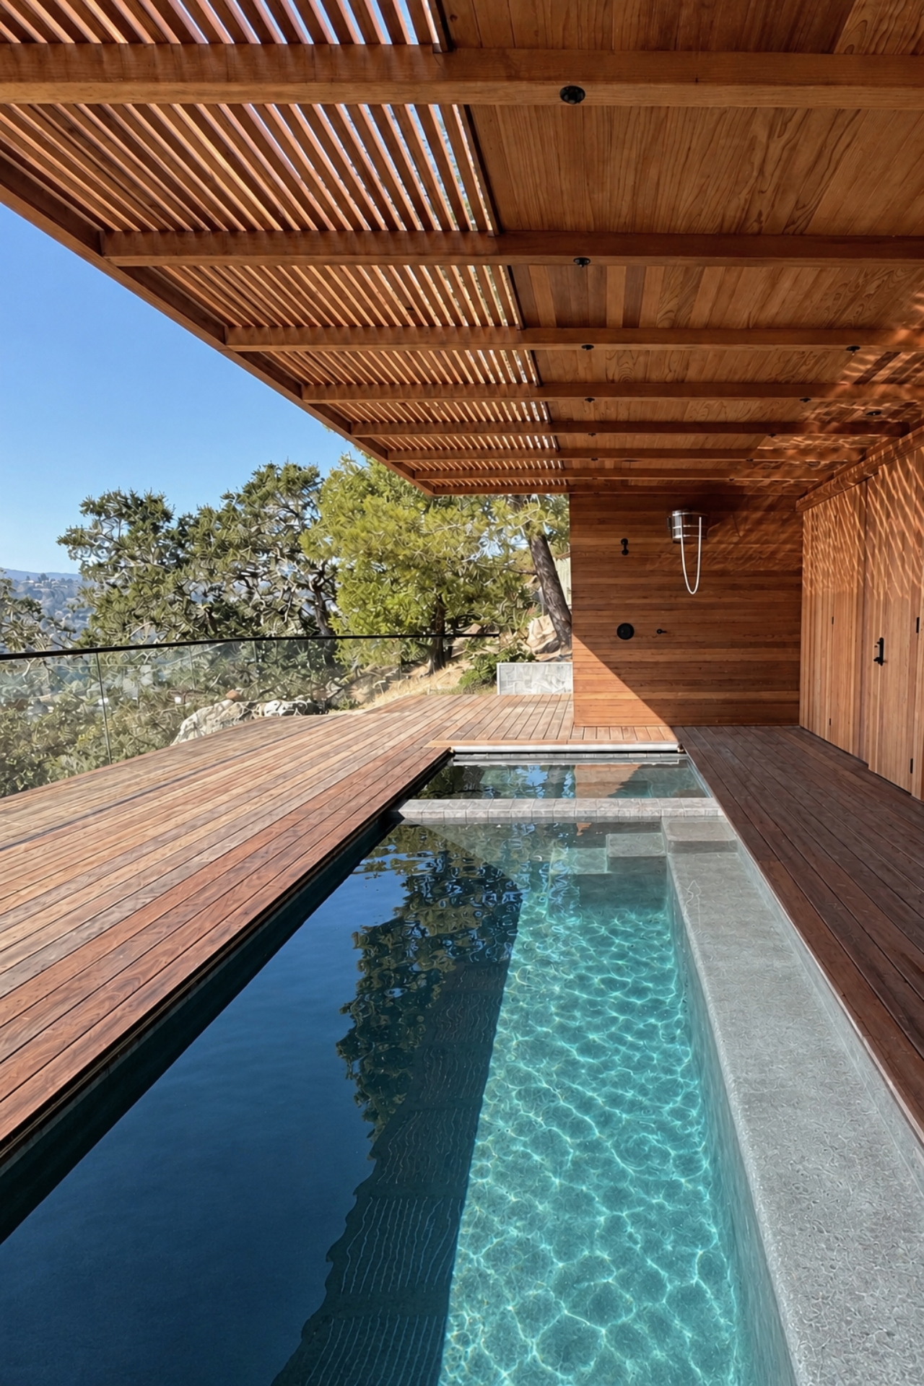
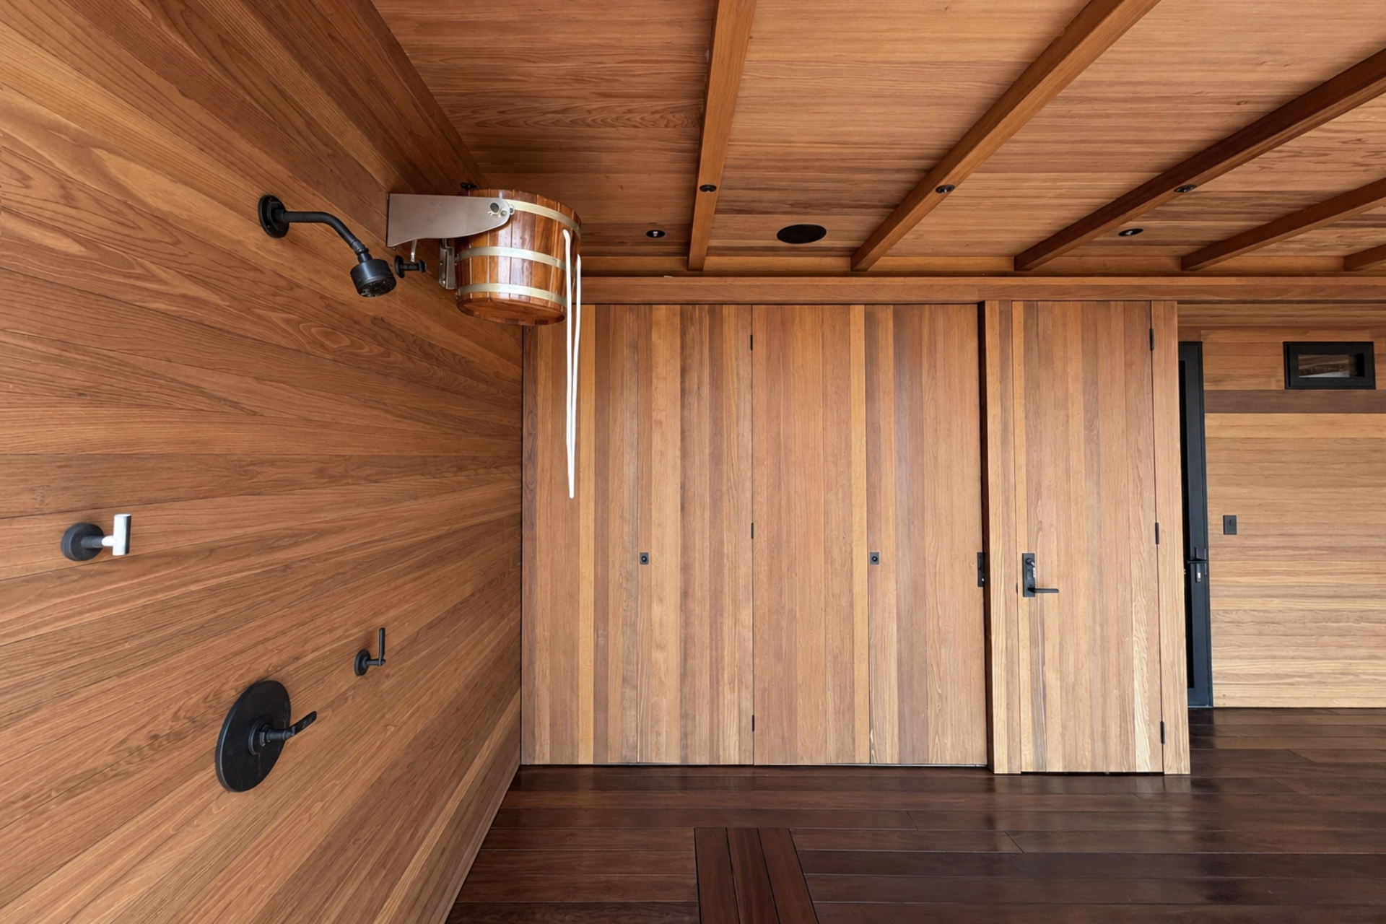
The hillside beside one of the residences was excavated to accommodate the spa, with a new deck built above it to extend the house’s outdoor living space. Constructed entirely of redwood, the retreat includes a small pool, sauna, steam room, bathroom, napping room, outdoor kitchen, and a generous sun deck.
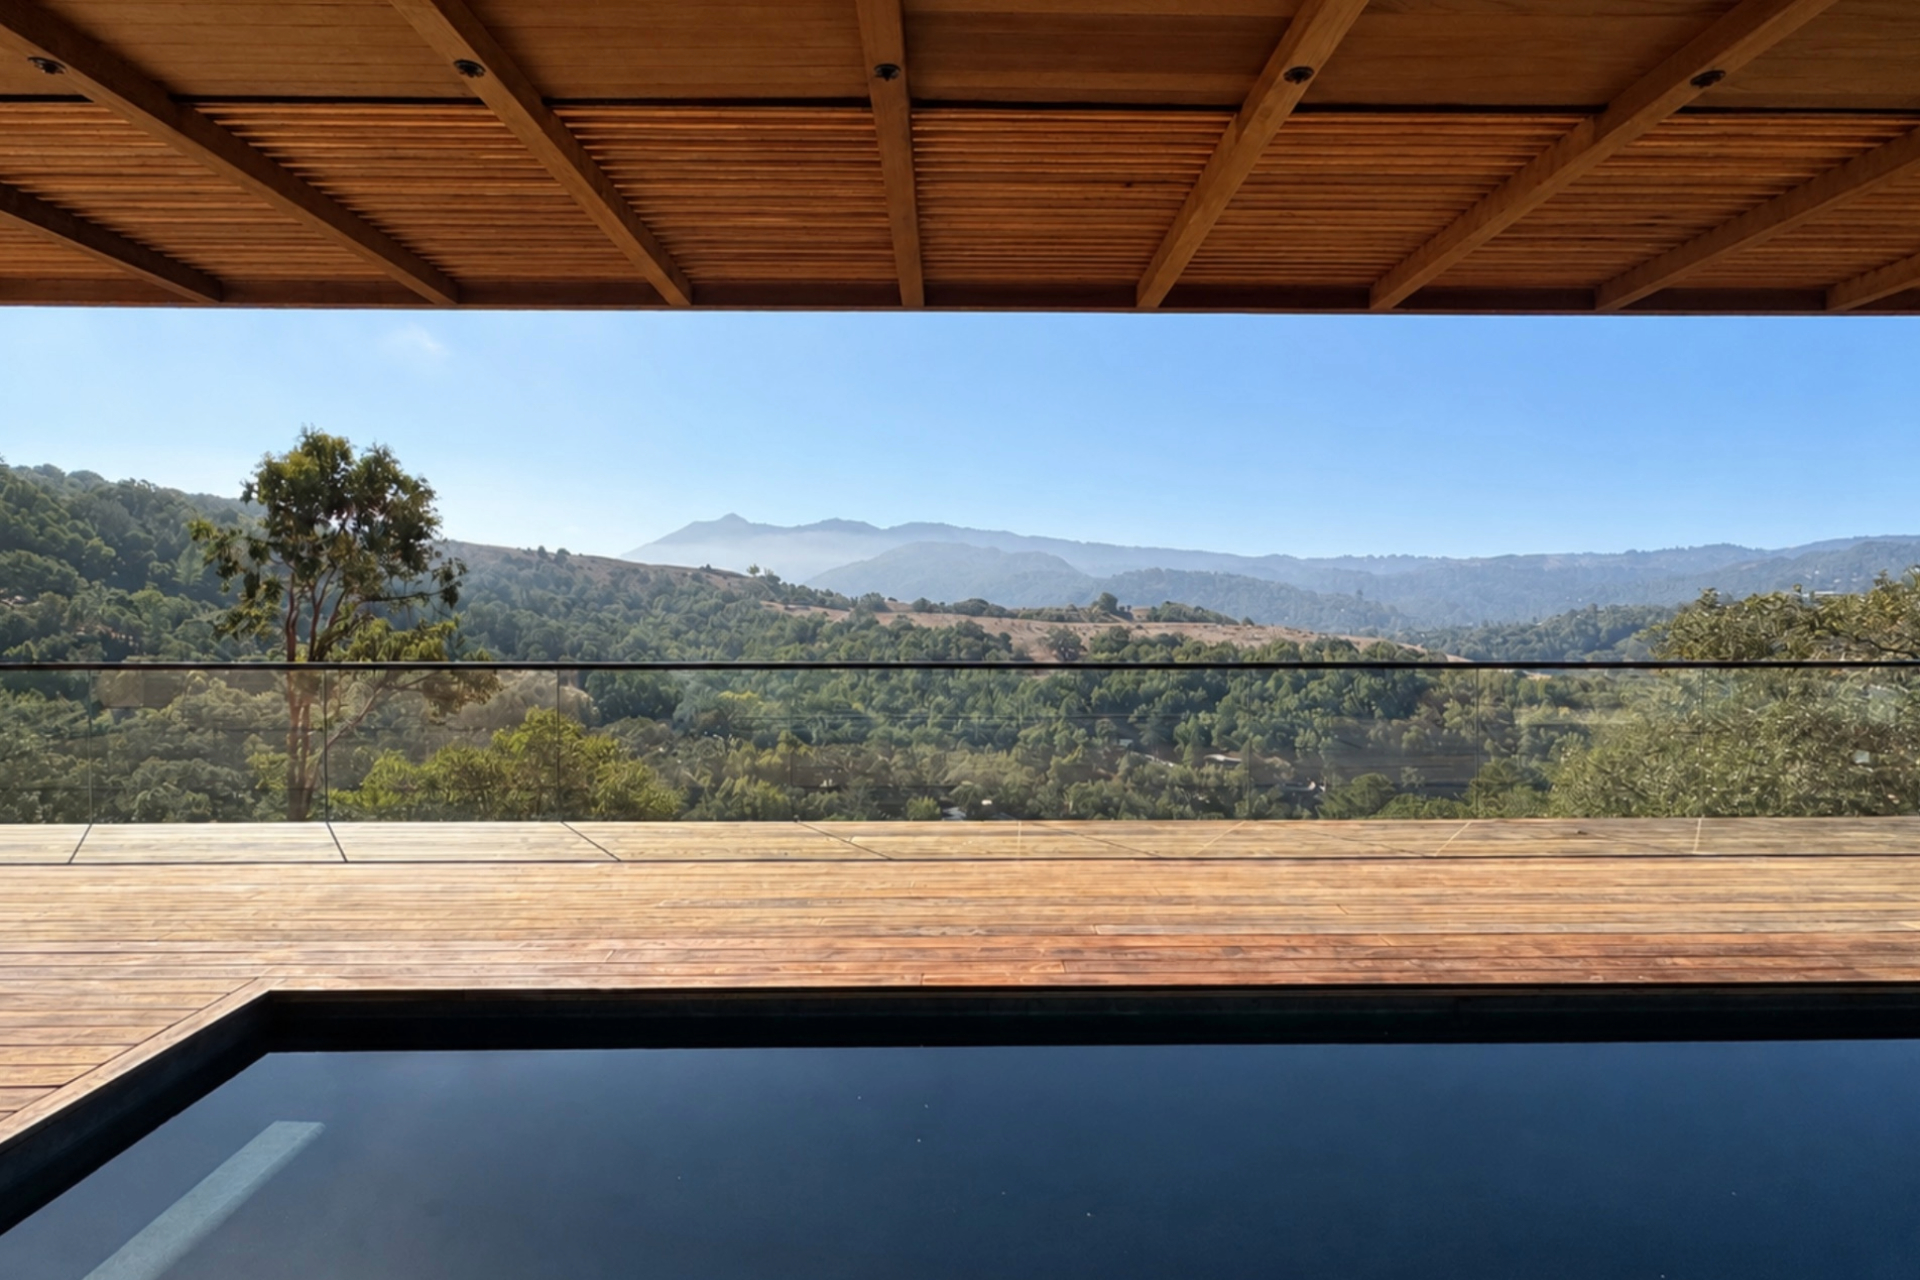
Expansive southwest-facing views toward Mount Tamalpais give the intimate retreat a strong connection to the broader Marin landscape. Warm materials, sheltered interior spaces, and open-air amenities come together to create a relaxed, sociable escape that feels both private and immersed in nature.
LOCATION: San Anselmo, Marin County, CA
DATE OF COMPLETION: Summer 2024
SIZE: 1,808 sq ft
DESIGN PRINCIPAL: Cass Calder Smith
PROJECT ARCHITECT: Björn Steudte
GENERAL CONTRACTOR: Pete Sandoval
STRUCTURAL ENGINEER: Joseph H. Roger
LIGHTING DESIGNER: Luminesce Design
POOL CONTRACTOR: Mike Nielson, Tropical Pools
SAUNA CONTRACTOR: Jeff Schilling, Pacific Sauna and Steam
PHOTOGRAPHY: Cass Calder Smith, Björn Steudte


LOCATION: San Anselmo, Marin County, CA
DATE OF COMPLETION: Summer 2024
SIZE: 1,808 sq ft
DESIGN PRINCIPAL: Cass Calder Smith
PROJECT ARCHITECT: Björn Steudte
GENERAL CONTRACTOR: Pete Sandoval
STRUCTURAL ENGINEER: Joseph H. Roger
LIGHTING DESIGNER: Luminesce Design
POOL CONTRACTOR: Mike Nielson, Tropical Pools
SAUNA CONTRACTOR: Jeff Schilling, Pacific Sauna and Steam
PHOTOGRAPHY: Cass Calder Smith, Björn Steudte
MARIN PRIVATE HILL SPA | SAN ANSELMO
Marin Private Hill Spa is a private retreat created for the owner and his close friends. Set between two residences belonging to the same owner, the spa is discreetly embedded into a steep hillside, creating a secluded setting for relaxation, gathering, and enjoying the surrounding landscape.
The hillside beside one of the residences was excavated to accommodate the spa, with a new deck built above it to extend the house’s outdoor living space. Constructed entirely of redwood, the retreat includes a small pool, sauna, steam room, bathroom, napping room, outdoor kitchen, and a generous sun deck.
Expansive southwest-facing views toward Mount Tamalpais give the intimate retreat a strong connection to the broader Marin landscape. Warm materials, sheltered interior spaces, and open-air amenities come together to create a relaxed, sociable escape that feels both private and immersed in nature.

MARIN PRIVATE HILL SPA | SAN ANSELMO
Marin Private Hill Spa is a private retreat created for the owner and his close friends. Set between two residences belonging to the same owner, the spa is discreetly embedded into a steep hillside, creating a secluded setting for relaxation, gathering, and enjoying the surrounding landscape.
The hillside beside one of the residences was excavated to accommodate the spa, with a new deck built above it to extend the house’s outdoor living space. Constructed entirely of redwood, the retreat includes a small pool, sauna, steam room, bathroom, napping room, outdoor kitchen, and a generous sun deck.
Expansive southwest-facing views toward Mount Tamalpais give the intimate retreat a strong connection to the broader Marin landscape. Warm materials, sheltered interior spaces, and open-air amenities come together to create a relaxed, sociable escape that feels both private and immersed in nature.
LOCATION: San Anselmo, Marin County, CA
DATE OF COMPLETION: Summer 2024
SIZE: 1,808 sq ft
DESIGN PRINCIPAL: Cass Calder Smith
PROJECT ARCHITECT: Björn Steudte
GENERAL CONTRACTOR: Pete Sandoval
STRUCTURAL ENGINEER: Joseph H. Roger
LIGHTING DESIGNER: Luminesce Design
POOL CONTRACTOR: Mike Nielson, Tropical Pools
SAUNA CONTRACTOR: Jeff Schilling, Pacific Sauna and Steam
PHOTOGRAPHY: Cass Calder Smith, Björn Steudte
MARIN PRIVATE HILL SPA | SAN ANSELMO
Marin Private Hill Spa is a private retreat created for the owner and his close friends. Set between two residences belonging to the same owner, the spa is discreetly embedded into a steep hillside, creating a secluded setting for relaxation, gathering, and enjoying the surrounding landscape.
The hillside beside one of the residences was excavated to accommodate the spa, with a new deck built above it to extend the house’s outdoor living space. Constructed entirely of redwood, the retreat includes a small pool, sauna, steam room, bathroom, napping room, outdoor kitchen, and a generous sun deck.
Expansive southwest-facing views toward Mount Tamalpais give the intimate retreat a strong connection to the broader Marin landscape. Warm materials, sheltered interior spaces, and open-air amenities come together to create a relaxed, sociable escape that feels both private and immersed in nature.
LOCATION: San Anselmo, Marin County, CA
DATE OF COMPLETION: Summer 2024
SIZE: 1,808 sq ft
DESIGN PRINCIPAL: Cass Calder Smith
PROJECT ARCHITECT: Björn Steudte
GENERAL CONTRACTOR: Pete Sandoval
STRUCTURAL ENGINEER: Joseph H. Roger
LIGHTING DESIGNER: Luminesce Design
POOL CONTRACTOR: Mike Nielson, Tropical Pools
SAUNA CONTRACTOR: Jeff Schilling, Pacific Sauna and Steam
PHOTOGRAPHY: Cass Calder Smith, Björn Steudte
MARIN PRIVATE HILL SPA | SAN ANSELMO
Marin Private Hill Spa is a private retreat created for the owner and his close friends. Set between two residences belonging to the same owner, the spa is discreetly embedded into a steep hillside, creating a secluded setting for relaxation, gathering, and enjoying the surrounding landscape.
The hillside beside one of the residences was excavated to accommodate the spa, with a new deck built above it to extend the house’s outdoor living space. Constructed entirely of redwood, the retreat includes a small pool, sauna, steam room, bathroom, napping room, outdoor kitchen, and a generous sun deck.
Expansive southwest-facing views toward Mount Tamalpais give the intimate retreat a strong connection to the broader Marin landscape. Warm materials, sheltered interior spaces, and open-air amenities come together to create a relaxed, sociable escape that feels both private and immersed in nature.
LOCATION: San Anselmo, Marin County, CA
DATE OF COMPLETION: Summer 2024
SIZE: 1,808 sq ft
DESIGN PRINCIPAL: Cass Calder Smith
PROJECT ARCHITECT: Björn Steudte
GENERAL CONTRACTOR: Pete Sandoval
STRUCTURAL ENGINEER: Joseph H. Roger
LIGHTING DESIGNER: Luminesce Design
POOL CONTRACTOR: Mike Nielson, Tropical Pools
SAUNA CONTRACTOR: Jeff Schilling, Pacific Sauna and Steam
PHOTOGRAPHY: Cass Calder Smith, Björn Steudte
MARIN PRIVATE HILL SPA | SAN ANSELMO
Marin Private Hill Spa is a private retreat created for the owner and his close friends. Set between two residences belonging to the same owner, the spa is discreetly embedded into a steep hillside, creating a secluded setting for relaxation, gathering, and enjoying the surrounding landscape.
The hillside beside one of the residences was excavated to accommodate the spa, with a new deck built above it to extend the house’s outdoor living space. Constructed entirely of redwood, the retreat includes a small pool, sauna, steam room, bathroom, napping room, outdoor kitchen, and a generous sun deck.
Expansive southwest-facing views toward Mount Tamalpais give the intimate retreat a strong connection to the broader Marin landscape. Warm materials, sheltered interior spaces, and open-air amenities come together to create a relaxed, sociable escape that feels both private and immersed in nature.
LOCATION: San Anselmo, Marin County, CA
DATE OF COMPLETION: Summer 2024
SIZE: 1,808 sq ft
DESIGN PRINCIPAL: Cass Calder Smith
PROJECT ARCHITECT: Björn Steudte
GENERAL CONTRACTOR: Pete Sandoval
STRUCTURAL ENGINEER: Joseph H. Roger
LIGHTING DESIGNER: Luminesce Design
POOL CONTRACTOR: Mike Nielson, Tropical Pools
SAUNA CONTRACTOR: Jeff Schilling, Pacific Sauna and Steam
PHOTOGRAPHY: Cass Calder Smith, Björn Steudte
MARIN PRIVATE HILL SPA | SAN ANSELMO
Marin Private Hill Spa is a private retreat created for the owner and his close friends. Set between two residences belonging to the same owner, the spa is discreetly embedded into a steep hillside, creating a secluded setting for relaxation, gathering, and enjoying the surrounding landscape.
The hillside beside one of the residences was excavated to accommodate the spa, with a new deck built above it to extend the house’s outdoor living space. Constructed entirely of redwood, the retreat includes a small pool, sauna, steam room, bathroom, napping room, outdoor kitchen, and a generous sun deck.
Expansive southwest-facing views toward Mount Tamalpais give the intimate retreat a strong connection to the broader Marin landscape. Warm materials, sheltered interior spaces, and open-air amenities come together to create a relaxed, sociable escape that feels both private and immersed in nature.
LOCATION: San Anselmo, Marin County, CA
DATE OF COMPLETION: Summer 2024
SIZE: 1,808 sq ft
DESIGN PRINCIPAL: Cass Calder Smith
PROJECT ARCHITECT: Björn Steudte
GENERAL CONTRACTOR: Pete Sandoval
STRUCTURAL ENGINEER: Joseph H. Roger
LIGHTING DESIGNER: Luminesce Design
POOL CONTRACTOR: Mike Nielson, Tropical Pools
SAUNA CONTRACTOR: Jeff Schilling, Pacific Sauna and Steam
PHOTOGRAPHY: Cass Calder Smith, Björn Steudte
MARIN PRIVATE HILL SPA | SAN ANSELMO
Marin Private Hill Spa is a private retreat created for the owner and his close friends. Set between two residences belonging to the same owner, the spa is discreetly embedded into a steep hillside, creating a secluded setting for relaxation, gathering, and enjoying the surrounding landscape.
The hillside beside one of the residences was excavated to accommodate the spa, with a new deck built above it to extend the house’s outdoor living space. Constructed entirely of redwood, the retreat includes a small pool, sauna, steam room, bathroom, napping room, outdoor kitchen, and a generous sun deck.
Expansive southwest-facing views toward Mount Tamalpais give the intimate retreat a strong connection to the broader Marin landscape. Warm materials, sheltered interior spaces, and open-air amenities come together to create a relaxed, sociable escape that feels both private and immersed in nature.
LOCATION: San Anselmo, Marin County, CA
DATE OF COMPLETION: Summer 2024
SIZE: 1,808 sq ft
DESIGN PRINCIPAL: Cass Calder Smith
PROJECT ARCHITECT: Björn Steudte
GENERAL CONTRACTOR: Pete Sandoval
STRUCTURAL ENGINEER: Joseph H. Roger
LIGHTING DESIGNER: Luminesce Design
POOL CONTRACTOR: Mike Nielson, Tropical Pools
SAUNA CONTRACTOR: Jeff Schilling, Pacific Sauna and Steam
PHOTOGRAPHY: Cass Calder Smith, Björn Steudte
MARIN PRIVATE HILL SPA | SAN ANSELMO
Marin Private Hill Spa is a private retreat created for the owner and his close friends. Set between two residences belonging to the same owner, the spa is discreetly embedded into a steep hillside, creating a secluded setting for relaxation, gathering, and enjoying the surrounding landscape.
The hillside beside one of the residences was excavated to accommodate the spa, with a new deck built above it to extend the house’s outdoor living space. Constructed entirely of redwood, the retreat includes a small pool, sauna, steam room, bathroom, napping room, outdoor kitchen, and a generous sun deck.
Expansive southwest-facing views toward Mount Tamalpais give the intimate retreat a strong connection to the broader Marin landscape. Warm materials, sheltered interior spaces, and open-air amenities come together to create a relaxed, sociable escape that feels both private and immersed in nature.
LOCATION: San Anselmo, Marin County, CA
DATE OF COMPLETION: Summer 2024
SIZE: 1,808 sq ft
DESIGN PRINCIPAL: Cass Calder Smith
PROJECT ARCHITECT: Björn Steudte
GENERAL CONTRACTOR: Pete Sandoval
STRUCTURAL ENGINEER: Joseph H. Roger
LIGHTING DESIGNER: Luminesce Design
POOL CONTRACTOR: Mike Nielson, Tropical Pools
SAUNA CONTRACTOR: Jeff Schilling, Pacific Sauna and Steam
PHOTOGRAPHY: Cass Calder Smith, Björn Steudte
MARIN PRIVATE HILL SPA | SAN ANSELMO
Marin Private Hill Spa is a private retreat created for the owner and his close friends. Set between two residences belonging to the same owner, the spa is discreetly embedded into a steep hillside, creating a secluded setting for relaxation, gathering, and enjoying the surrounding landscape.
The hillside beside one of the residences was excavated to accommodate the spa, with a new deck built above it to extend the house’s outdoor living space. Constructed entirely of redwood, the retreat includes a small pool, sauna, steam room, bathroom, napping room, outdoor kitchen, and a generous sun deck.
Expansive southwest-facing views toward Mount Tamalpais give the intimate retreat a strong connection to the broader Marin landscape. Warm materials, sheltered interior spaces, and open-air amenities come together to create a relaxed, sociable escape that feels both private and immersed in nature.
LOCATION: San Anselmo, Marin County, CA
DATE OF COMPLETION: Summer 2024
SIZE: 1,808 sq ft
DESIGN PRINCIPAL: Cass Calder Smith
PROJECT ARCHITECT: Björn Steudte
GENERAL CONTRACTOR: Pete Sandoval
STRUCTURAL ENGINEER: Joseph H. Roger
LIGHTING DESIGNER: Luminesce Design
POOL CONTRACTOR: Mike Nielson, Tropical Pools
SAUNA CONTRACTOR: Jeff Schilling, Pacific Sauna and Steam
PHOTOGRAPHY: Cass Calder Smith, Björn Steudte
MARIN PRIVATE HILL SPA | SAN ANSELMO
Marin Private Hill Spa is a private retreat created for the owner and his close friends. Set between two residences belonging to the same owner, the spa is discreetly embedded into a steep hillside, creating a secluded setting for relaxation, gathering, and enjoying the surrounding landscape.
The hillside beside one of the residences was excavated to accommodate the spa, with a new deck built above it to extend the house’s outdoor living space. Constructed entirely of redwood, the retreat includes a small pool, sauna, steam room, bathroom, napping room, outdoor kitchen, and a generous sun deck.
Expansive southwest-facing views toward Mount Tamalpais give the intimate retreat a strong connection to the broader Marin landscape. Warm materials, sheltered interior spaces, and open-air amenities come together to create a relaxed, sociable escape that feels both private and immersed in nature.
LOCATION: San Anselmo, Marin County, CA
DATE OF COMPLETION: Summer 2024
SIZE: 1,808 sq ft
DESIGN PRINCIPAL: Cass Calder Smith
PROJECT ARCHITECT: Björn Steudte
GENERAL CONTRACTOR: Pete Sandoval
STRUCTURAL ENGINEER: Joseph H. Roger
LIGHTING DESIGNER: Luminesce Design
POOL CONTRACTOR: Mike Nielson, Tropical Pools
SAUNA CONTRACTOR: Jeff Schilling, Pacific Sauna and Steam
PHOTOGRAPHY: Cass Calder Smith, Björn Steudte
MARIN PRIVATE HILL SPA | SAN ANSELMO
Marin Private Hill Spa is a private retreat created for the owner and his close friends. Set between two residences belonging to the same owner, the spa is discreetly embedded into a steep hillside, creating a secluded setting for relaxation, gathering, and enjoying the surrounding landscape.
The hillside beside one of the residences was excavated to accommodate the spa, with a new deck built above it to extend the house’s outdoor living space. Constructed entirely of redwood, the retreat includes a small pool, sauna, steam room, bathroom, napping room, outdoor kitchen, and a generous sun deck.
Expansive southwest-facing views toward Mount Tamalpais give the intimate retreat a strong connection to the broader Marin landscape. Warm materials, sheltered interior spaces, and open-air amenities come together to create a relaxed, sociable escape that feels both private and immersed in nature.
LOCATION: San Anselmo, Marin County, CA
DATE OF COMPLETION: Summer 2024
SIZE: 1,808 sq ft
DESIGN PRINCIPAL: Cass Calder Smith
PROJECT ARCHITECT: Björn Steudte
GENERAL CONTRACTOR: Pete Sandoval
STRUCTURAL ENGINEER: Joseph H. Roger
LIGHTING DESIGNER: Luminesce Design
POOL CONTRACTOR: Mike Nielson, Tropical Pools
SAUNA CONTRACTOR: Jeff Schilling, Pacific Sauna and Steam
PHOTOGRAPHY: Cass Calder Smith, Björn Steudte
MARIN PRIVATE HILL SPA | SAN ANSELMO
Marin Private Hill Spa is a private retreat created for the owner and his close friends. Set between two residences belonging to the same owner, the spa is discreetly embedded into a steep hillside, creating a secluded setting for relaxation, gathering, and enjoying the surrounding landscape.
The hillside beside one of the residences was excavated to accommodate the spa, with a new deck built above it to extend the house’s outdoor living space. Constructed entirely of redwood, the retreat includes a small pool, sauna, steam room, bathroom, napping room, outdoor kitchen, and a generous sun deck.
Expansive southwest-facing views toward Mount Tamalpais give the intimate retreat a strong connection to the broader Marin landscape. Warm materials, sheltered interior spaces, and open-air amenities come together to create a relaxed, sociable escape that feels both private and immersed in nature.
LOCATION: San Anselmo, Marin County, CA
DATE OF COMPLETION: Summer 2024
SIZE: 1,808 sq ft
DESIGN PRINCIPAL: Cass Calder Smith
PROJECT ARCHITECT: Björn Steudte
GENERAL CONTRACTOR: Pete Sandoval
STRUCTURAL ENGINEER: Joseph H. Roger
LIGHTING DESIGNER: Luminesce Design
POOL CONTRACTOR: Mike Nielson, Tropical Pools
SAUNA CONTRACTOR: Jeff Schilling, Pacific Sauna and Steam
PHOTOGRAPHY: Cass Calder Smith, Björn Steudte
MARIN PRIVATE HILL SPA | SAN ANSELMO
Marin Private Hill Spa is a private retreat created for the owner and his close friends. Set between two residences belonging to the same owner, the spa is discreetly embedded into a steep hillside, creating a secluded setting for relaxation, gathering, and enjoying the surrounding landscape.
The hillside beside one of the residences was excavated to accommodate the spa, with a new deck built above it to extend the house’s outdoor living space. Constructed entirely of redwood, the retreat includes a small pool, sauna, steam room, bathroom, napping room, outdoor kitchen, and a generous sun deck.
Expansive southwest-facing views toward Mount Tamalpais give the intimate retreat a strong connection to the broader Marin landscape. Warm materials, sheltered interior spaces, and open-air amenities come together to create a relaxed, sociable escape that feels both private and immersed in nature.
LOCATION: San Anselmo, Marin County, CA
DATE OF COMPLETION: Summer 2024
SIZE: 1,808 sq ft
DESIGN PRINCIPAL: Cass Calder Smith
PROJECT ARCHITECT: Björn Steudte
GENERAL CONTRACTOR: Pete Sandoval
STRUCTURAL ENGINEER: Joseph H. Roger
LIGHTING DESIGNER: Luminesce Design
POOL CONTRACTOR: Mike Nielson, Tropical Pools
SAUNA CONTRACTOR: Jeff Schilling, Pacific Sauna and Steam
PHOTOGRAPHY: Cass Calder Smith, Björn Steudte
MARIN PRIVATE HILL SPA | SAN ANSELMO
Marin Private Hill Spa is a private retreat created for the owner and his close friends. Set between two residences belonging to the same owner, the spa is discreetly embedded into a steep hillside, creating a secluded setting for relaxation, gathering, and enjoying the surrounding landscape.
The hillside beside one of the residences was excavated to accommodate the spa, with a new deck built above it to extend the house’s outdoor living space. Constructed entirely of redwood, the retreat includes a small pool, sauna, steam room, bathroom, napping room, outdoor kitchen, and a generous sun deck.
Expansive southwest-facing views toward Mount Tamalpais give the intimate retreat a strong connection to the broader Marin landscape. Warm materials, sheltered interior spaces, and open-air amenities come together to create a relaxed, sociable escape that feels both private and immersed in nature.
LOCATION: San Anselmo, Marin County, CA
DATE OF COMPLETION: Summer 2024
SIZE: 1,808 sq ft
DESIGN PRINCIPAL: Cass Calder Smith
PROJECT ARCHITECT: Björn Steudte
GENERAL CONTRACTOR: Pete Sandoval
STRUCTURAL ENGINEER: Joseph H. Roger
LIGHTING DESIGNER: Luminesce Design
POOL CONTRACTOR: Mike Nielson, Tropical Pools
SAUNA CONTRACTOR: Jeff Schilling, Pacific Sauna and Steam
PHOTOGRAPHY: Cass Calder Smith, Björn Steudte
MARIN PRIVATE HILL SPA | SAN ANSELMO
Marin Private Hill Spa is a private retreat created for the owner and his close friends. Set between two residences belonging to the same owner, the spa is discreetly embedded into a steep hillside, creating a secluded setting for relaxation, gathering, and enjoying the surrounding landscape.
The hillside beside one of the residences was excavated to accommodate the spa, with a new deck built above it to extend the house’s outdoor living space. Constructed entirely of redwood, the retreat includes a small pool, sauna, steam room, bathroom, napping room, outdoor kitchen, and a generous sun deck.
Expansive southwest-facing views toward Mount Tamalpais give the intimate retreat a strong connection to the broader Marin landscape. Warm materials, sheltered interior spaces, and open-air amenities come together to create a relaxed, sociable escape that feels both private and immersed in nature.
LOCATION: San Anselmo, Marin County, CA
DATE OF COMPLETION: Summer 2024
SIZE: 1,808 sq ft
DESIGN PRINCIPAL: Cass Calder Smith
PROJECT ARCHITECT: Björn Steudte
GENERAL CONTRACTOR: Pete Sandoval
STRUCTURAL ENGINEER: Joseph H. Roger
LIGHTING DESIGNER: Luminesce Design
POOL CONTRACTOR: Mike Nielson, Tropical Pools
SAUNA CONTRACTOR: Jeff Schilling, Pacific Sauna and Steam
PHOTOGRAPHY: Cass Calder Smith, Björn Steudte
MARIN PRIVATE HILL SPA | SAN ANSELMO
Marin Private Hill Spa is a private retreat created for the owner and his close friends. Set between two residences belonging to the same owner, the spa is discreetly embedded into a steep hillside, creating a secluded setting for relaxation, gathering, and enjoying the surrounding landscape.
The hillside beside one of the residences was excavated to accommodate the spa, with a new deck built above it to extend the house’s outdoor living space. Constructed entirely of redwood, the retreat includes a small pool, sauna, steam room, bathroom, napping room, outdoor kitchen, and a generous sun deck.
Expansive southwest-facing views toward Mount Tamalpais give the intimate retreat a strong connection to the broader Marin landscape. Warm materials, sheltered interior spaces, and open-air amenities come together to create a relaxed, sociable escape that feels both private and immersed in nature.
LOCATION: San Anselmo, Marin County, CA
DATE OF COMPLETION: Summer 2024
SIZE: 1,808 sq ft
DESIGN PRINCIPAL: Cass Calder Smith
PROJECT ARCHITECT: Björn Steudte
GENERAL CONTRACTOR: Pete Sandoval
STRUCTURAL ENGINEER: Joseph H. Roger
LIGHTING DESIGNER: Luminesce Design
POOL CONTRACTOR: Mike Nielson, Tropical Pools
SAUNA CONTRACTOR: Jeff Schilling, Pacific Sauna and Steam
PHOTOGRAPHY: Cass Calder Smith, Björn Steudte
MARIN PRIVATE HILL SPA | SAN ANSELMO
Marin Private Hill Spa is a private retreat created for the owner and his close friends. Set between two residences belonging to the same owner, the spa is discreetly embedded into a steep hillside, creating a secluded setting for relaxation, gathering, and enjoying the surrounding landscape.
The hillside beside one of the residences was excavated to accommodate the spa, with a new deck built above it to extend the house’s outdoor living space. Constructed entirely of redwood, the retreat includes a small pool, sauna, steam room, bathroom, napping room, outdoor kitchen, and a generous sun deck.
Expansive southwest-facing views toward Mount Tamalpais give the intimate retreat a strong connection to the broader Marin landscape. Warm materials, sheltered interior spaces, and open-air amenities come together to create a relaxed, sociable escape that feels both private and immersed in nature.
LOCATION: San Anselmo, Marin County, CA
DATE OF COMPLETION: Summer 2024
SIZE: 1,808 sq ft
DESIGN PRINCIPAL: Cass Calder Smith
PROJECT ARCHITECT: Björn Steudte
GENERAL CONTRACTOR: Pete Sandoval
STRUCTURAL ENGINEER: Joseph H. Roger
LIGHTING DESIGNER: Luminesce Design
POOL CONTRACTOR: Mike Nielson, Tropical Pools
SAUNA CONTRACTOR: Jeff Schilling, Pacific Sauna and Steam
PHOTOGRAPHY: Cass Calder Smith, Björn Steudte


