

WATER MILL MODULAR
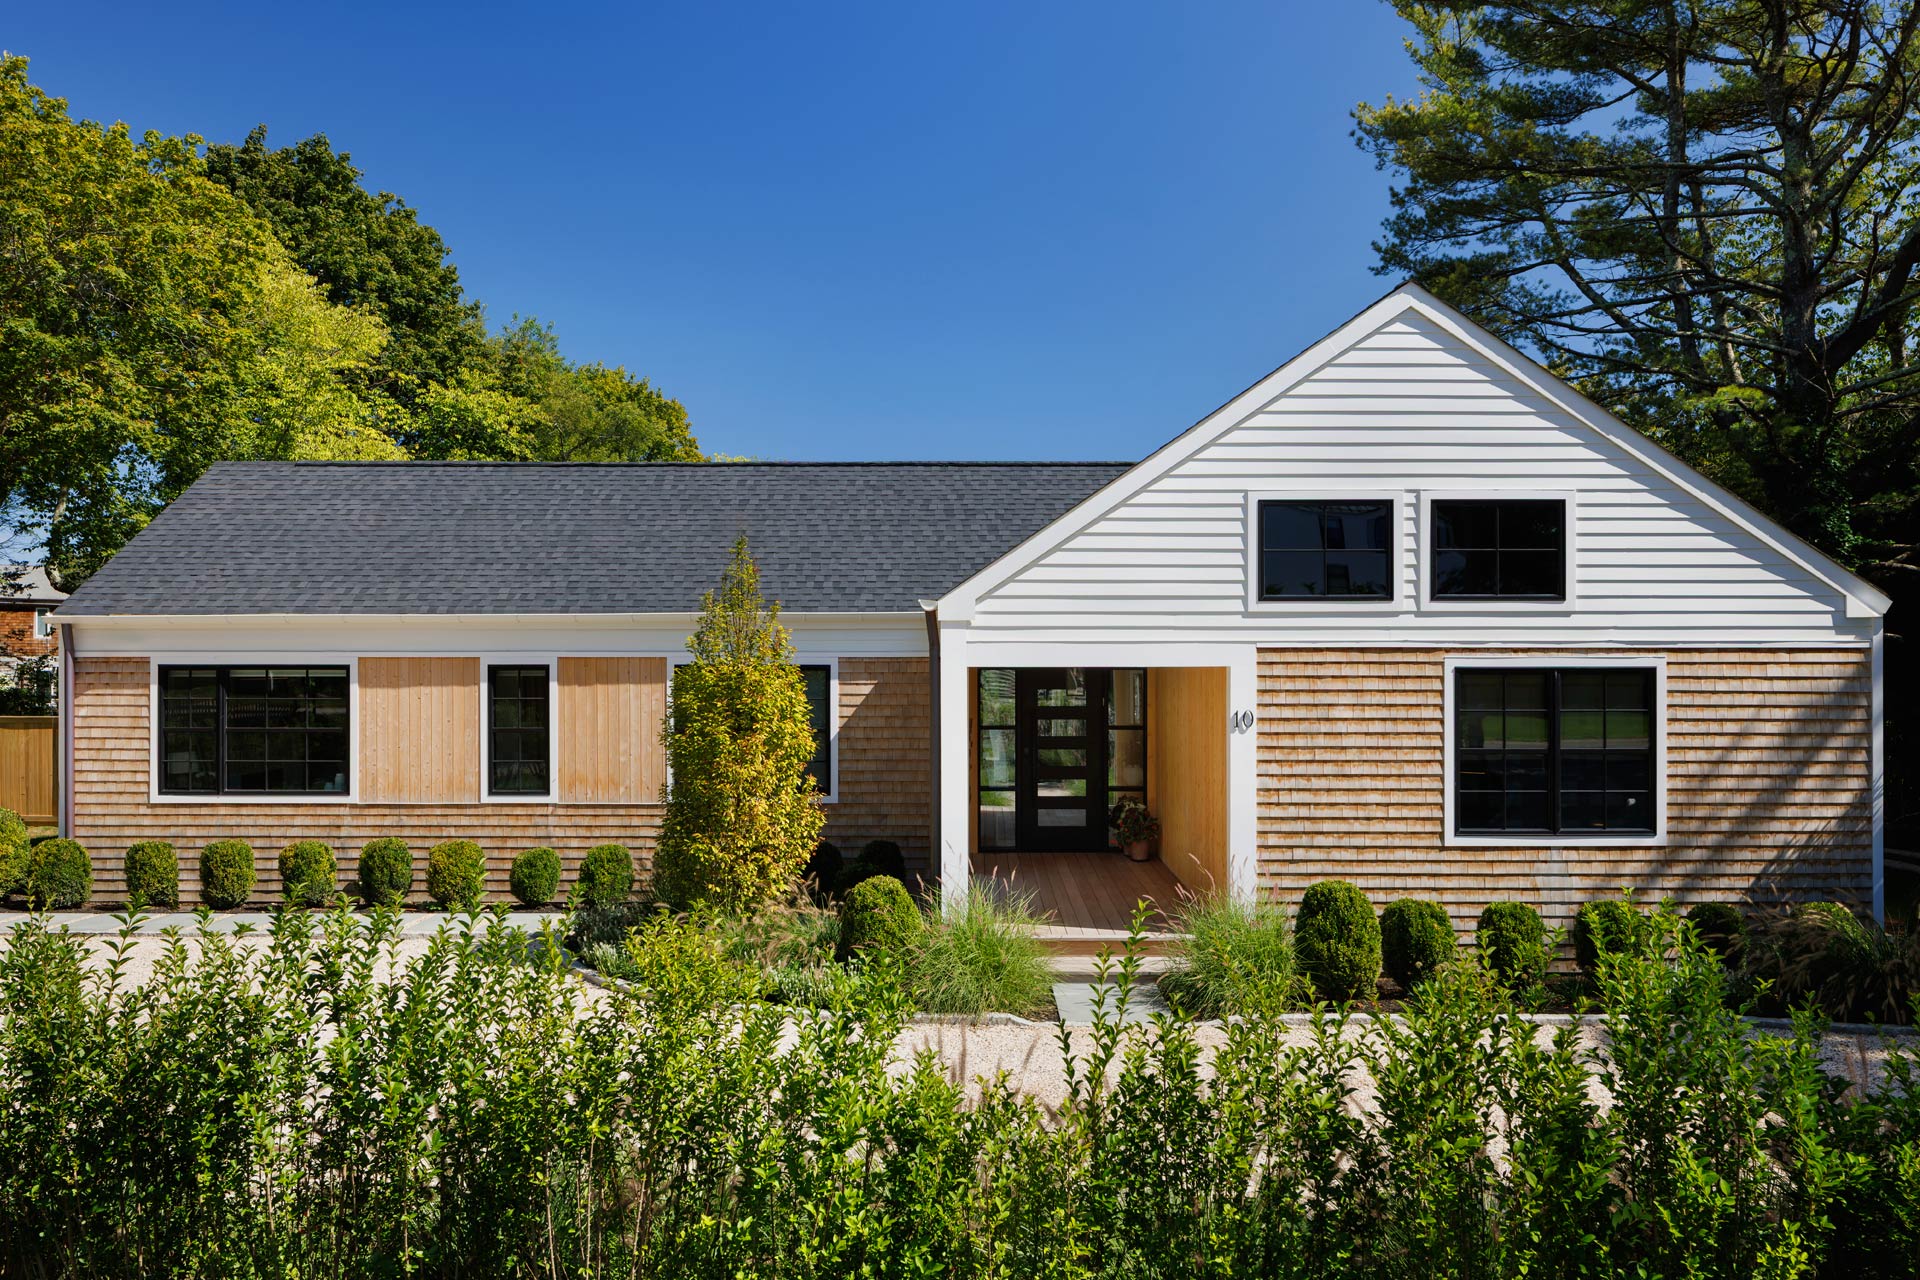
The Water Mill House is a 2,500-square-foot custom residence conceived from the outset as a modular building. Designed specifically to take advantage of off-site fabrication, the project combines the efficiency and precision of modular construction with the qualities of a bespoke architectural design.
The home’s modules were fabricated in a controlled factory environment in Pennsylvania and transported to Water Mill for assembly on site. This approach significantly reduced construction time while improving quality control, minimizing waste, and enhancing energy performance. Rather than adapting a conventional house to a modular system, the architecture was developed around the opportunities presented by prefabrication, resulting in a highly efficient and carefully detailed residence.
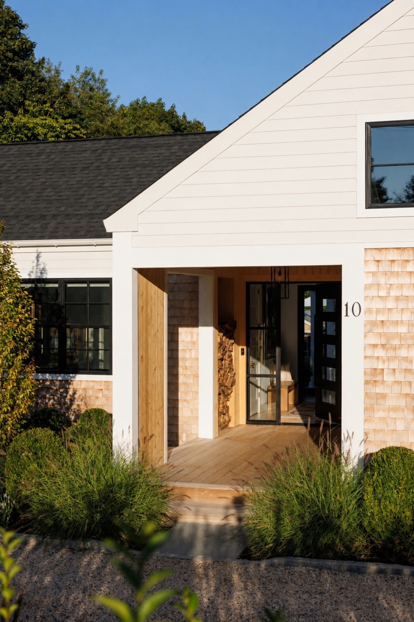
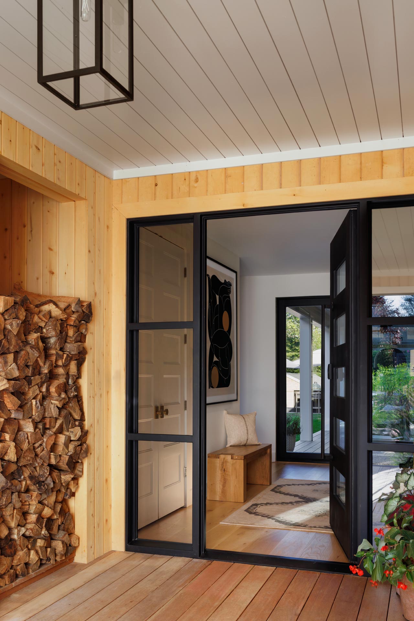
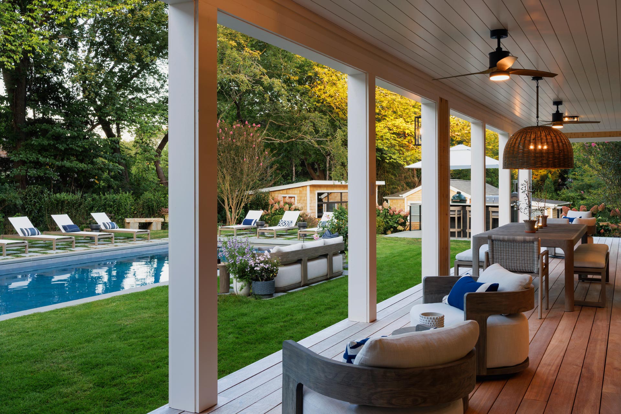
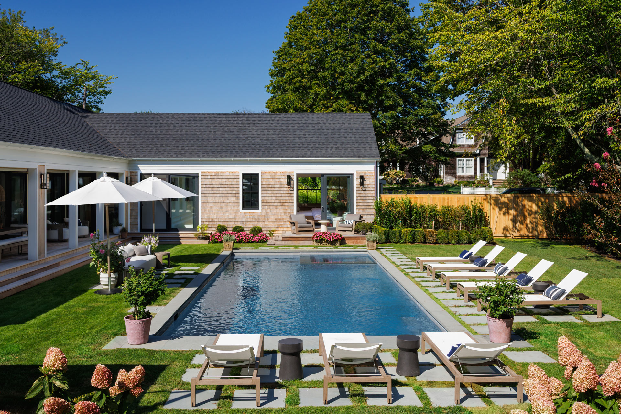
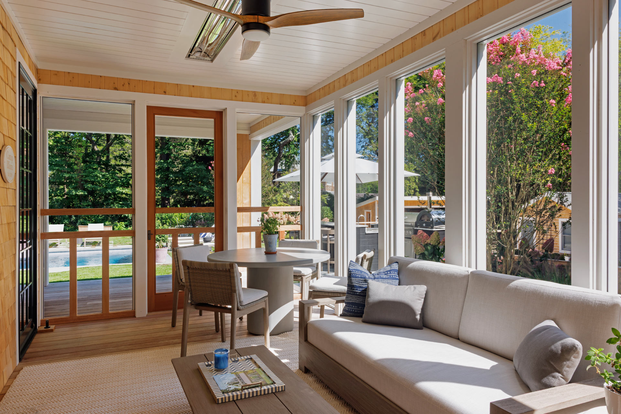
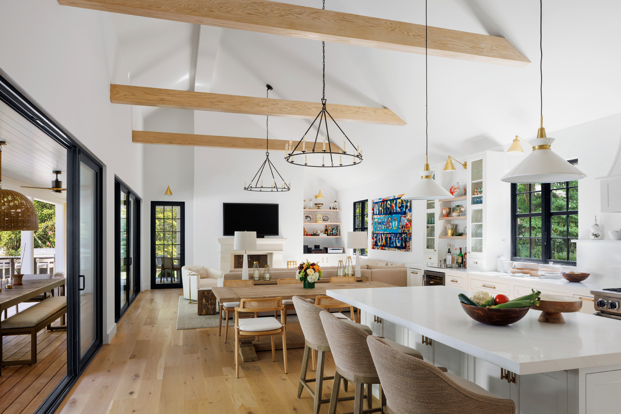
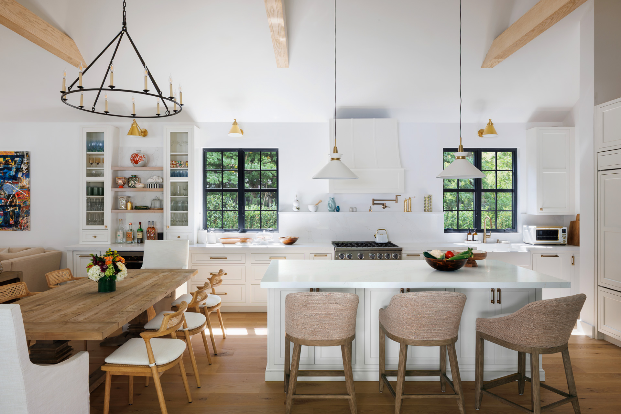
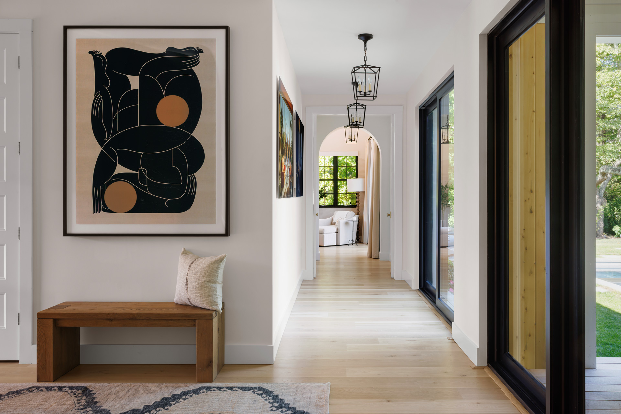
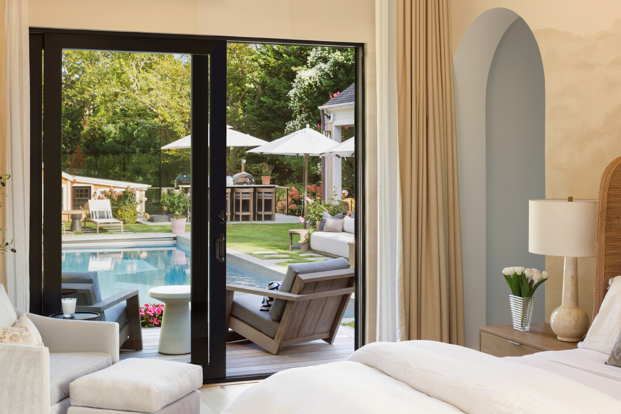
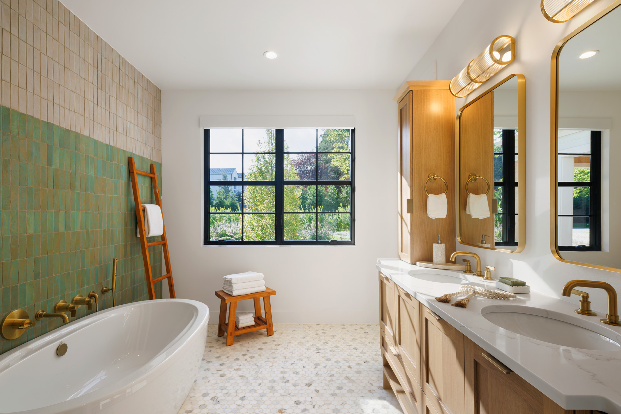
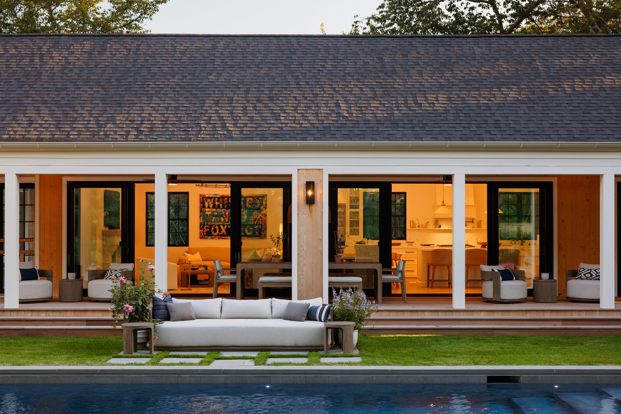
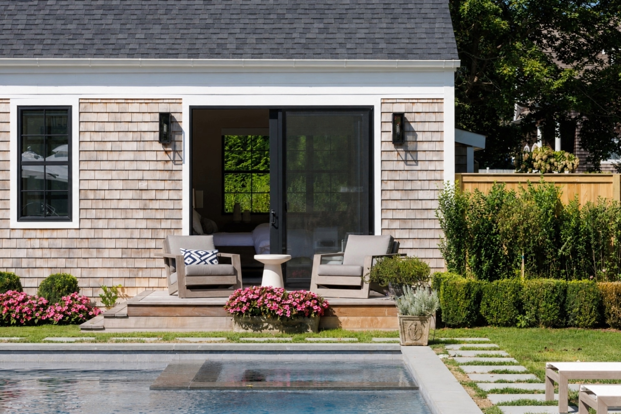
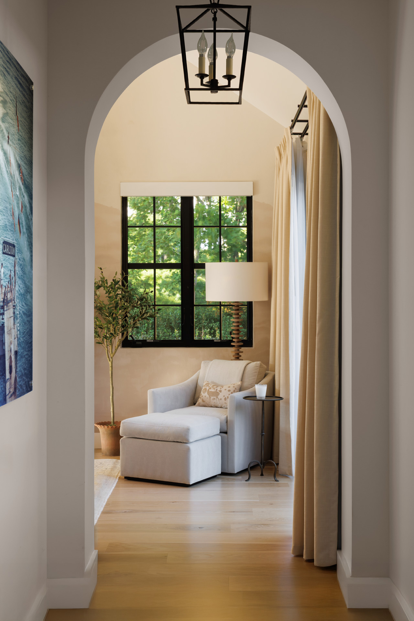
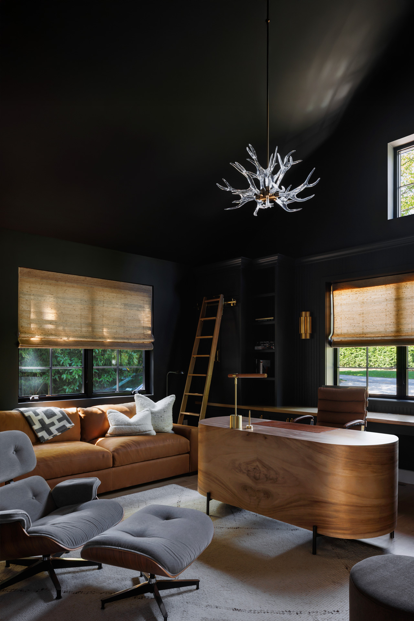
The house is organized as a series of interconnected volumes that balance openness, privacy, and natural light. Large expanses of glazing bring daylight deep into the interior and establish visual connections to the surrounding landscape, while generous roof overhangs provide shade and seasonal protection. A covered porch and pool terrace extend the living spaces outdoors without defining the architecture.
A full lower level accommodates guest rooms, recreation areas, storage, and building services, allowing the main floor to remain compact, efficient, and focused on everyday living.
LOCATION: Water Mill, New York
DATE OF COMPLETION: Summer 2024
SIZE: 3,300 sq ft
CASS CALDER SMITH TEAM
DESIGN PRINCIPAL: Cass Calder Smith
DESIGN PRINCIPAL: Taylor Lawson
PROJECT ARCHITECT: Brandon Davis
MODULAR GENERAL CONTRACTOR: Jon Sirkin, Hamptons Modular
MODULAR FABRICATION: Signature Building Systems
STRUCTURAL ENGINEER: Ed Armus
CIVIL ENGINEER: Michael Mapes
SURVEYOUR: Twin Forks Land Surveying
PHOTOGRAPHY: Colin Miller
LOCATION: Water Mill, New York
DATE OF COMPLETION: Summer 2024
SIZE: 3,300 sq ft
CASS CALDER SMITH TEAM
DESIGN PRINCIPAL: Cass Calder Smith
DESIGN PRINCIPAL: Taylor Lawson
PROJECT ARCHITECT: Brandon Davis
MODULAR GENERAL CONTRACTOR: Jon Sirkin, Hamptons Modular
MODULAR FABRICATION: Signature Building Systems
STRUCTURAL ENGINEER: Ed Armus
CIVIL ENGINEER: Michael Mapes
SURVEYOUR: Twin Forks Land Surveying
PHOTOGRAPHY: Colin Miller
WATER MILL MODULAR
The Water Mill House is a 2,500-square-foot custom residence conceived from the outset as a modular building. Designed specifically to take advantage of off-site fabrication, the project combines the efficiency and precision of modular construction with the qualities of a bespoke architectural design.
The home’s modules were fabricated in a controlled factory environment in Pennsylvania and transported to Water Mill for assembly on site. This approach significantly reduced construction time while improving quality control, minimizing waste, and enhancing energy performance. Rather than adapting a conventional house to a modular system, the architecture was developed around the opportunities presented by prefabrication, resulting in a highly efficient and carefully detailed residence.
The house is organized as a series of interconnected volumes that balance openness, privacy, and natural light. Large expanses of glazing bring daylight deep into the interior and establish visual connections to the surrounding landscape, while generous roof overhangs provide shade and seasonal protection. A covered porch and pool terrace extend the living spaces outdoors without defining the architecture.
A full lower level accommodates guest rooms, recreation areas, storage, and building services, allowing the main floor to remain compact, efficient, and focused on everyday living.

WATER MILL MODULAR
The Water Mill House is a 2,500-square-foot custom residence conceived from the outset as a modular building. Designed specifically to take advantage of off-site fabrication, the project combines the efficiency and precision of modular construction with the qualities of a bespoke architectural design.
The home’s modules were fabricated in a controlled factory environment in Pennsylvania and transported to Water Mill for assembly on site. This approach significantly reduced construction time while improving quality control, minimizing waste, and enhancing energy performance. Rather than adapting a conventional house to a modular system, the architecture was developed around the opportunities presented by prefabrication, resulting in a highly efficient and carefully detailed residence.
The house is organized as a series of interconnected volumes that balance openness, privacy, and natural light. Large expanses of glazing bring daylight deep into the interior and establish visual connections to the surrounding landscape, while generous roof overhangs provide shade and seasonal protection. A covered porch and pool terrace extend the living spaces outdoors without defining the architecture.
A full lower level accommodates guest rooms, recreation areas, storage, and building services, allowing the main floor to remain compact, efficient, and focused on everyday living.
LOCATION: Water Mill, New York
DATE OF COMPLETION: Summer 2024
SIZE: 3,300 sq ft
CASS CALDER SMITH TEAM
DESIGN PRINCIPAL: Cass Calder Smith
DESIGN PRINCIPAL: Taylor Lawson
PROJECT ARCHITECT: Brandon Davis
MODULAR GENERAL CONTRACTOR: Jon Sirkin, Hamptons Modular
MODULAR FABRICATION: Signature Building Systems
STRUCTURAL ENGINEER: Ed Armus
CIVIL ENGINEER: Michael Mapes
SURVEYOUR: Twin Forks Land Surveying
PHOTOGRAPHY: Colin Miller
WATER MILL MODULAR
The Water Mill House is a 2,500-square-foot custom residence conceived from the outset as a modular building. Designed specifically to take advantage of off-site fabrication, the project combines the efficiency and precision of modular construction with the qualities of a bespoke architectural design.
The home’s modules were fabricated in a controlled factory environment in Pennsylvania and transported to Water Mill for assembly on site. This approach significantly reduced construction time while improving quality control, minimizing waste, and enhancing energy performance. Rather than adapting a conventional house to a modular system, the architecture was developed around the opportunities presented by prefabrication, resulting in a highly efficient and carefully detailed residence.
The house is organized as a series of interconnected volumes that balance openness, privacy, and natural light. Large expanses of glazing bring daylight deep into the interior and establish visual connections to the surrounding landscape, while generous roof overhangs provide shade and seasonal protection. A covered porch and pool terrace extend the living spaces outdoors without defining the architecture.
A full lower level accommodates guest rooms, recreation areas, storage, and building services, allowing the main floor to remain compact, efficient, and focused on everyday living.
LOCATION: Water Mill, New York
DATE OF COMPLETION: Summer 2024
SIZE: 3,300 sq ft
CASS CALDER SMITH TEAM
DESIGN PRINCIPAL: Cass Calder Smith
DESIGN PRINCIPAL: Taylor Lawson
PROJECT ARCHITECT: Brandon Davis
MODULAR GENERAL CONTRACTOR: Jon Sirkin, Hamptons Modular
MODULAR FABRICATION: Signature Building Systems
STRUCTURAL ENGINEER: Ed Armus
CIVIL ENGINEER: Michael Mapes
SURVEYOUR: Twin Forks Land Surveying
PHOTOGRAPHY: Colin Miller
WATER MILL MODULAR
The Water Mill House is a 2,500-square-foot custom residence conceived from the outset as a modular building. Designed specifically to take advantage of off-site fabrication, the project combines the efficiency and precision of modular construction with the qualities of a bespoke architectural design.
The home’s modules were fabricated in a controlled factory environment in Pennsylvania and transported to Water Mill for assembly on site. This approach significantly reduced construction time while improving quality control, minimizing waste, and enhancing energy performance. Rather than adapting a conventional house to a modular system, the architecture was developed around the opportunities presented by prefabrication, resulting in a highly efficient and carefully detailed residence.
The house is organized as a series of interconnected volumes that balance openness, privacy, and natural light. Large expanses of glazing bring daylight deep into the interior and establish visual connections to the surrounding landscape, while generous roof overhangs provide shade and seasonal protection. A covered porch and pool terrace extend the living spaces outdoors without defining the architecture.
A full lower level accommodates guest rooms, recreation areas, storage, and building services, allowing the main floor to remain compact, efficient, and focused on everyday living.
LOCATION: Water Mill, New York
DATE OF COMPLETION: Summer 2024
SIZE: 3,300 sq ft
CASS CALDER SMITH TEAM
DESIGN PRINCIPAL: Cass Calder Smith
DESIGN PRINCIPAL: Taylor Lawson
PROJECT ARCHITECT: Brandon Davis
MODULAR GENERAL CONTRACTOR: Jon Sirkin, Hamptons Modular
MODULAR FABRICATION: Signature Building Systems
STRUCTURAL ENGINEER: Ed Armus
CIVIL ENGINEER: Michael Mapes
SURVEYOUR: Twin Forks Land Surveying
PHOTOGRAPHY: Colin Miller
WATER MILL MODULAR
The Water Mill House is a 2,500-square-foot custom residence conceived from the outset as a modular building. Designed specifically to take advantage of off-site fabrication, the project combines the efficiency and precision of modular construction with the qualities of a bespoke architectural design.
The home’s modules were fabricated in a controlled factory environment in Pennsylvania and transported to Water Mill for assembly on site. This approach significantly reduced construction time while improving quality control, minimizing waste, and enhancing energy performance. Rather than adapting a conventional house to a modular system, the architecture was developed around the opportunities presented by prefabrication, resulting in a highly efficient and carefully detailed residence.
The house is organized as a series of interconnected volumes that balance openness, privacy, and natural light. Large expanses of glazing bring daylight deep into the interior and establish visual connections to the surrounding landscape, while generous roof overhangs provide shade and seasonal protection. A covered porch and pool terrace extend the living spaces outdoors without defining the architecture.
A full lower level accommodates guest rooms, recreation areas, storage, and building services, allowing the main floor to remain compact, efficient, and focused on everyday living.
LOCATION: Water Mill, New York
DATE OF COMPLETION: Summer 2024
SIZE: 3,300 sq ft
CASS CALDER SMITH TEAM
DESIGN PRINCIPAL: Cass Calder Smith
DESIGN PRINCIPAL: Taylor Lawson
PROJECT ARCHITECT: Brandon Davis
MODULAR GENERAL CONTRACTOR: Jon Sirkin, Hamptons Modular
MODULAR FABRICATION: Signature Building Systems
STRUCTURAL ENGINEER: Ed Armus
CIVIL ENGINEER: Michael Mapes
SURVEYOUR: Twin Forks Land Surveying
PHOTOGRAPHY: Colin Miller
WATER MILL MODULAR
The Water Mill House is a 2,500-square-foot custom residence conceived from the outset as a modular building. Designed specifically to take advantage of off-site fabrication, the project combines the efficiency and precision of modular construction with the qualities of a bespoke architectural design.
The home’s modules were fabricated in a controlled factory environment in Pennsylvania and transported to Water Mill for assembly on site. This approach significantly reduced construction time while improving quality control, minimizing waste, and enhancing energy performance. Rather than adapting a conventional house to a modular system, the architecture was developed around the opportunities presented by prefabrication, resulting in a highly efficient and carefully detailed residence.
The house is organized as a series of interconnected volumes that balance openness, privacy, and natural light. Large expanses of glazing bring daylight deep into the interior and establish visual connections to the surrounding landscape, while generous roof overhangs provide shade and seasonal protection. A covered porch and pool terrace extend the living spaces outdoors without defining the architecture.
A full lower level accommodates guest rooms, recreation areas, storage, and building services, allowing the main floor to remain compact, efficient, and focused on everyday living.
LOCATION: Water Mill, New York
DATE OF COMPLETION: Summer 2024
SIZE: 3,300 sq ft
CASS CALDER SMITH TEAM
DESIGN PRINCIPAL: Cass Calder Smith
DESIGN PRINCIPAL: Taylor Lawson
PROJECT ARCHITECT: Brandon Davis
MODULAR GENERAL CONTRACTOR: Jon Sirkin, Hamptons Modular
MODULAR FABRICATION: Signature Building Systems
STRUCTURAL ENGINEER: Ed Armus
CIVIL ENGINEER: Michael Mapes
SURVEYOUR: Twin Forks Land Surveying
PHOTOGRAPHY: Colin Miller
WATER MILL MODULAR
The Water Mill House is a 2,500-square-foot custom residence conceived from the outset as a modular building. Designed specifically to take advantage of off-site fabrication, the project combines the efficiency and precision of modular construction with the qualities of a bespoke architectural design.
The home’s modules were fabricated in a controlled factory environment in Pennsylvania and transported to Water Mill for assembly on site. This approach significantly reduced construction time while improving quality control, minimizing waste, and enhancing energy performance. Rather than adapting a conventional house to a modular system, the architecture was developed around the opportunities presented by prefabrication, resulting in a highly efficient and carefully detailed residence.
The house is organized as a series of interconnected volumes that balance openness, privacy, and natural light. Large expanses of glazing bring daylight deep into the interior and establish visual connections to the surrounding landscape, while generous roof overhangs provide shade and seasonal protection. A covered porch and pool terrace extend the living spaces outdoors without defining the architecture.
A full lower level accommodates guest rooms, recreation areas, storage, and building services, allowing the main floor to remain compact, efficient, and focused on everyday living.
LOCATION: Water Mill, New York
DATE OF COMPLETION: Summer 2024
SIZE: 3,300 sq ft
CASS CALDER SMITH TEAM
DESIGN PRINCIPAL: Cass Calder Smith
DESIGN PRINCIPAL: Taylor Lawson
PROJECT ARCHITECT: Brandon Davis
MODULAR GENERAL CONTRACTOR: Jon Sirkin, Hamptons Modular
MODULAR FABRICATION: Signature Building Systems
STRUCTURAL ENGINEER: Ed Armus
CIVIL ENGINEER: Michael Mapes
SURVEYOUR: Twin Forks Land Surveying
PHOTOGRAPHY: Colin Miller
WATER MILL MODULAR
The Water Mill House is a 2,500-square-foot custom residence conceived from the outset as a modular building. Designed specifically to take advantage of off-site fabrication, the project combines the efficiency and precision of modular construction with the qualities of a bespoke architectural design.
The home’s modules were fabricated in a controlled factory environment in Pennsylvania and transported to Water Mill for assembly on site. This approach significantly reduced construction time while improving quality control, minimizing waste, and enhancing energy performance. Rather than adapting a conventional house to a modular system, the architecture was developed around the opportunities presented by prefabrication, resulting in a highly efficient and carefully detailed residence.
The house is organized as a series of interconnected volumes that balance openness, privacy, and natural light. Large expanses of glazing bring daylight deep into the interior and establish visual connections to the surrounding landscape, while generous roof overhangs provide shade and seasonal protection. A covered porch and pool terrace extend the living spaces outdoors without defining the architecture.
A full lower level accommodates guest rooms, recreation areas, storage, and building services, allowing the main floor to remain compact, efficient, and focused on everyday living.
LOCATION: Water Mill, New York
DATE OF COMPLETION: Summer 2024
SIZE: 3,300 sq ft
CASS CALDER SMITH TEAM
DESIGN PRINCIPAL: Cass Calder Smith
DESIGN PRINCIPAL: Taylor Lawson
PROJECT ARCHITECT: Brandon Davis
MODULAR GENERAL CONTRACTOR: Jon Sirkin, Hamptons Modular
MODULAR FABRICATION: Signature Building Systems
STRUCTURAL ENGINEER: Ed Armus
CIVIL ENGINEER: Michael Mapes
SURVEYOUR: Twin Forks Land Surveying
PHOTOGRAPHY: Colin Miller
WATER MILL MODULAR
The Water Mill House is a 2,500-square-foot custom residence conceived from the outset as a modular building. Designed specifically to take advantage of off-site fabrication, the project combines the efficiency and precision of modular construction with the qualities of a bespoke architectural design.
The home’s modules were fabricated in a controlled factory environment in Pennsylvania and transported to Water Mill for assembly on site. This approach significantly reduced construction time while improving quality control, minimizing waste, and enhancing energy performance. Rather than adapting a conventional house to a modular system, the architecture was developed around the opportunities presented by prefabrication, resulting in a highly efficient and carefully detailed residence.
The house is organized as a series of interconnected volumes that balance openness, privacy, and natural light. Large expanses of glazing bring daylight deep into the interior and establish visual connections to the surrounding landscape, while generous roof overhangs provide shade and seasonal protection. A covered porch and pool terrace extend the living spaces outdoors without defining the architecture.
A full lower level accommodates guest rooms, recreation areas, storage, and building services, allowing the main floor to remain compact, efficient, and focused on everyday living.
LOCATION: Water Mill, New York
DATE OF COMPLETION: Summer 2024
SIZE: 3,300 sq ft
CASS CALDER SMITH TEAM
DESIGN PRINCIPAL: Cass Calder Smith
DESIGN PRINCIPAL: Taylor Lawson
PROJECT ARCHITECT: Brandon Davis
MODULAR GENERAL CONTRACTOR: Jon Sirkin, Hamptons Modular
MODULAR FABRICATION: Signature Building Systems
STRUCTURAL ENGINEER: Ed Armus
CIVIL ENGINEER: Michael Mapes
SURVEYOUR: Twin Forks Land Surveying
PHOTOGRAPHY: Colin Miller
WATER MILL MODULAR
The Water Mill House is a 2,500-square-foot custom residence conceived from the outset as a modular building. Designed specifically to take advantage of off-site fabrication, the project combines the efficiency and precision of modular construction with the qualities of a bespoke architectural design.
The home’s modules were fabricated in a controlled factory environment in Pennsylvania and transported to Water Mill for assembly on site. This approach significantly reduced construction time while improving quality control, minimizing waste, and enhancing energy performance. Rather than adapting a conventional house to a modular system, the architecture was developed around the opportunities presented by prefabrication, resulting in a highly efficient and carefully detailed residence.
The house is organized as a series of interconnected volumes that balance openness, privacy, and natural light. Large expanses of glazing bring daylight deep into the interior and establish visual connections to the surrounding landscape, while generous roof overhangs provide shade and seasonal protection. A covered porch and pool terrace extend the living spaces outdoors without defining the architecture.
A full lower level accommodates guest rooms, recreation areas, storage, and building services, allowing the main floor to remain compact, efficient, and focused on everyday living.
LOCATION: Water Mill, New York
DATE OF COMPLETION: Summer 2024
SIZE: 3,300 sq ft
CASS CALDER SMITH TEAM
DESIGN PRINCIPAL: Cass Calder Smith
DESIGN PRINCIPAL: Taylor Lawson
PROJECT ARCHITECT: Brandon Davis
MODULAR GENERAL CONTRACTOR: Jon Sirkin, Hamptons Modular
MODULAR FABRICATION: Signature Building Systems
STRUCTURAL ENGINEER: Ed Armus
CIVIL ENGINEER: Michael Mapes
SURVEYOUR: Twin Forks Land Surveying
PHOTOGRAPHY: Colin Miller
WATER MILL MODULAR
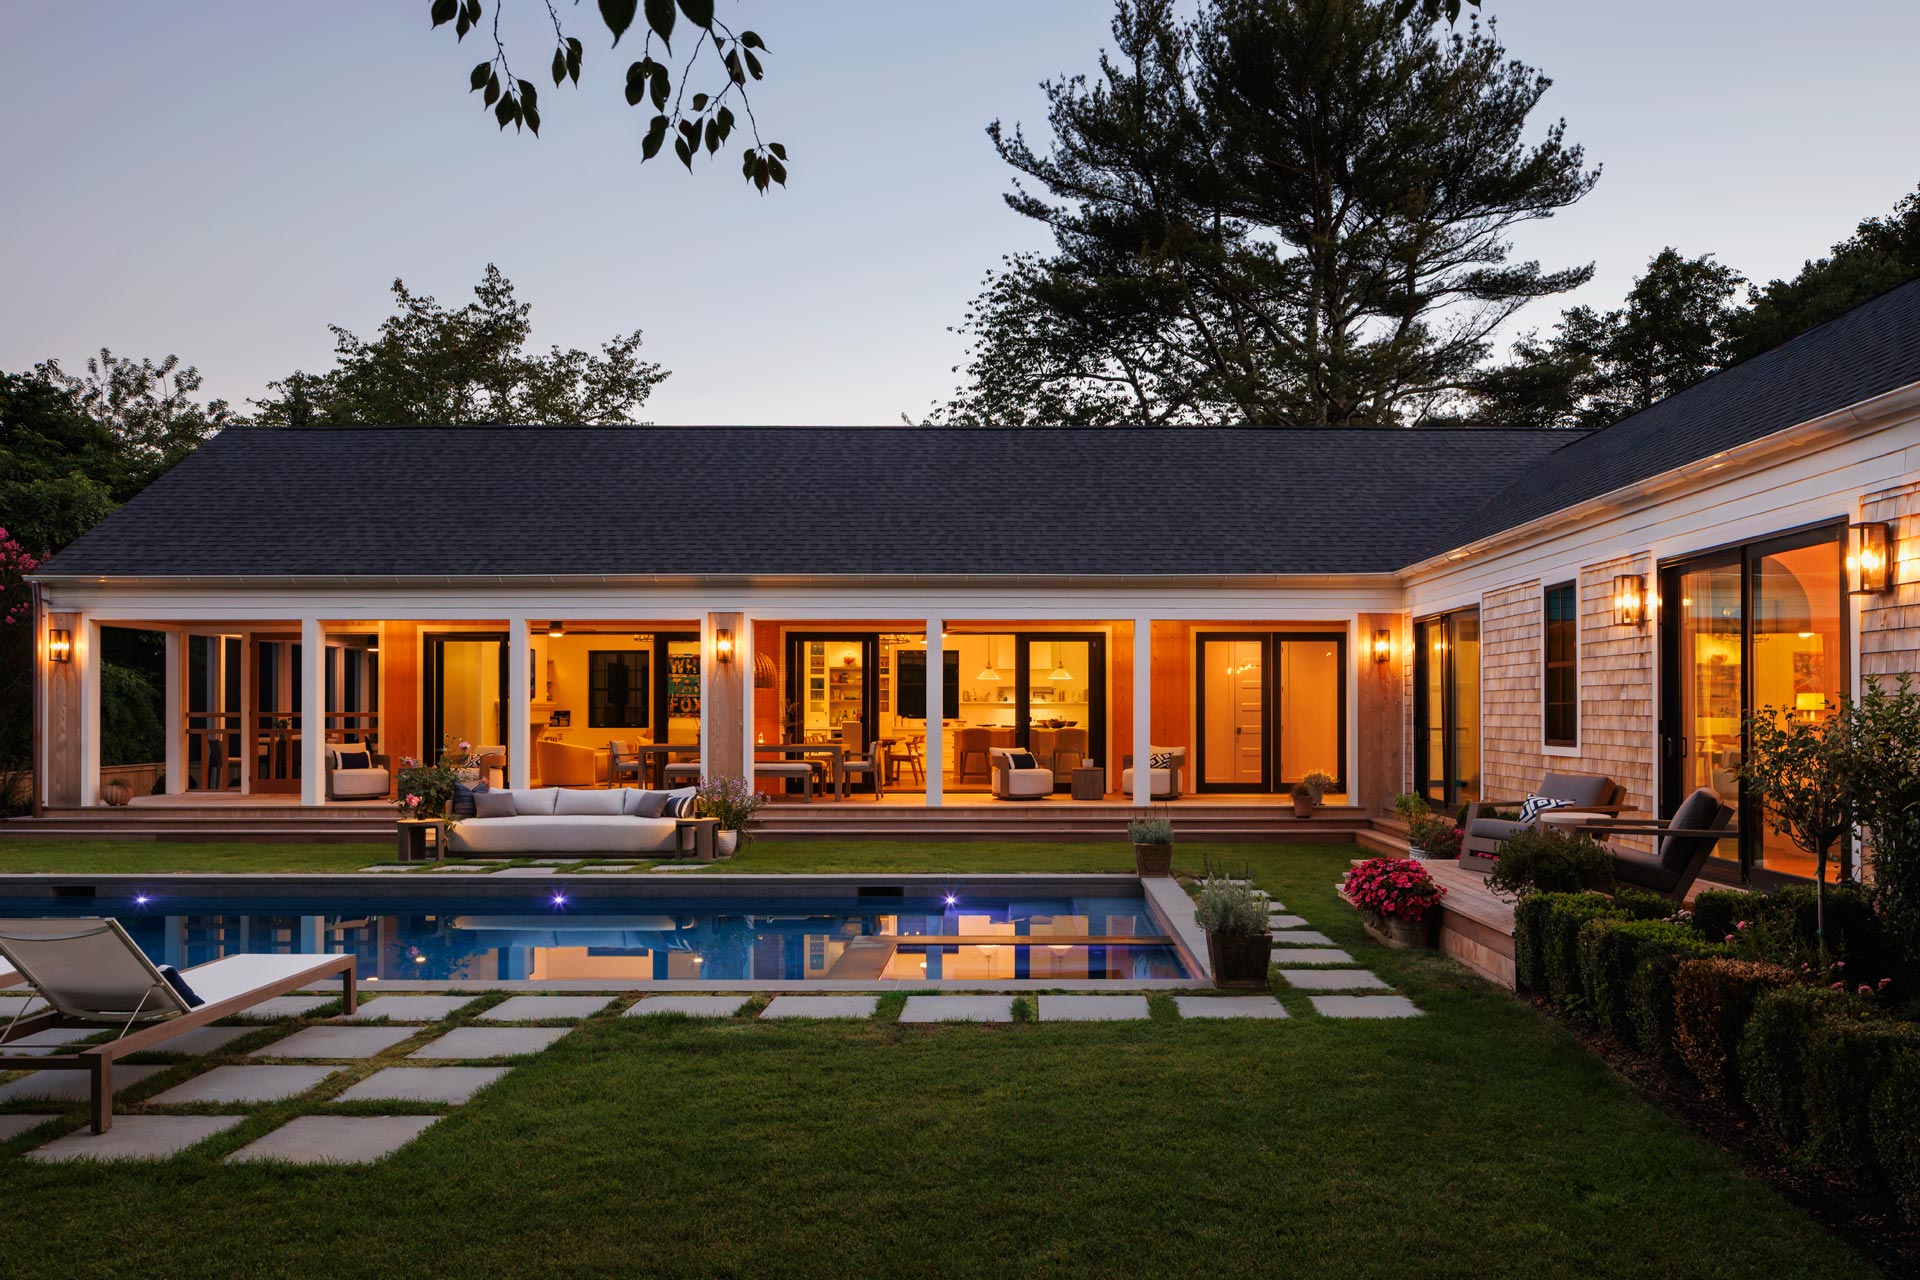
The Water Mill House is a 2,500-square-foot custom residence conceived from the outset as a modular building. Designed specifically to take advantage of off-site fabrication, the project combines the efficiency and precision of modular construction with the qualities of a bespoke architectural design.
The home’s modules were fabricated in a controlled factory environment in Pennsylvania and transported to Water Mill for assembly on site. This approach significantly reduced construction time while improving quality control, minimizing waste, and enhancing energy performance. Rather than adapting a conventional house to a modular system, the architecture was developed around the opportunities presented by prefabrication, resulting in a highly efficient and carefully detailed residence.
The house is organized as a series of interconnected volumes that balance openness, privacy, and natural light. Large expanses of glazing bring daylight deep into the interior and establish visual connections to the surrounding landscape, while generous roof overhangs provide shade and seasonal protection. A covered porch and pool terrace extend the living spaces outdoors without defining the architecture.
A full lower level accommodates guest rooms, recreation areas, storage, and building services, allowing the main floor to remain compact, efficient, and focused on everyday living.
LOCATION: Water Mill, New York
DATE OF COMPLETION: Summer 2024
SIZE: 3,300 sq ft
CASS CALDER SMITH TEAM
DESIGN PRINCIPAL: Cass Calder Smith
DESIGN PRINCIPAL: Taylor Lawson
PROJECT ARCHITECT: Brandon Davis
MODULAR GENERAL CONTRACTOR: Jon Sirkin, Hamptons Modular
MODULAR FABRICATION: Signature Building Systems
STRUCTURAL ENGINEER: Ed Armus
CIVIL ENGINEER: Michael Mapes
SURVEYOUR: Twin Forks Land Surveying
PHOTOGRAPHY: Colin Miller
WATER MILL MODULAR
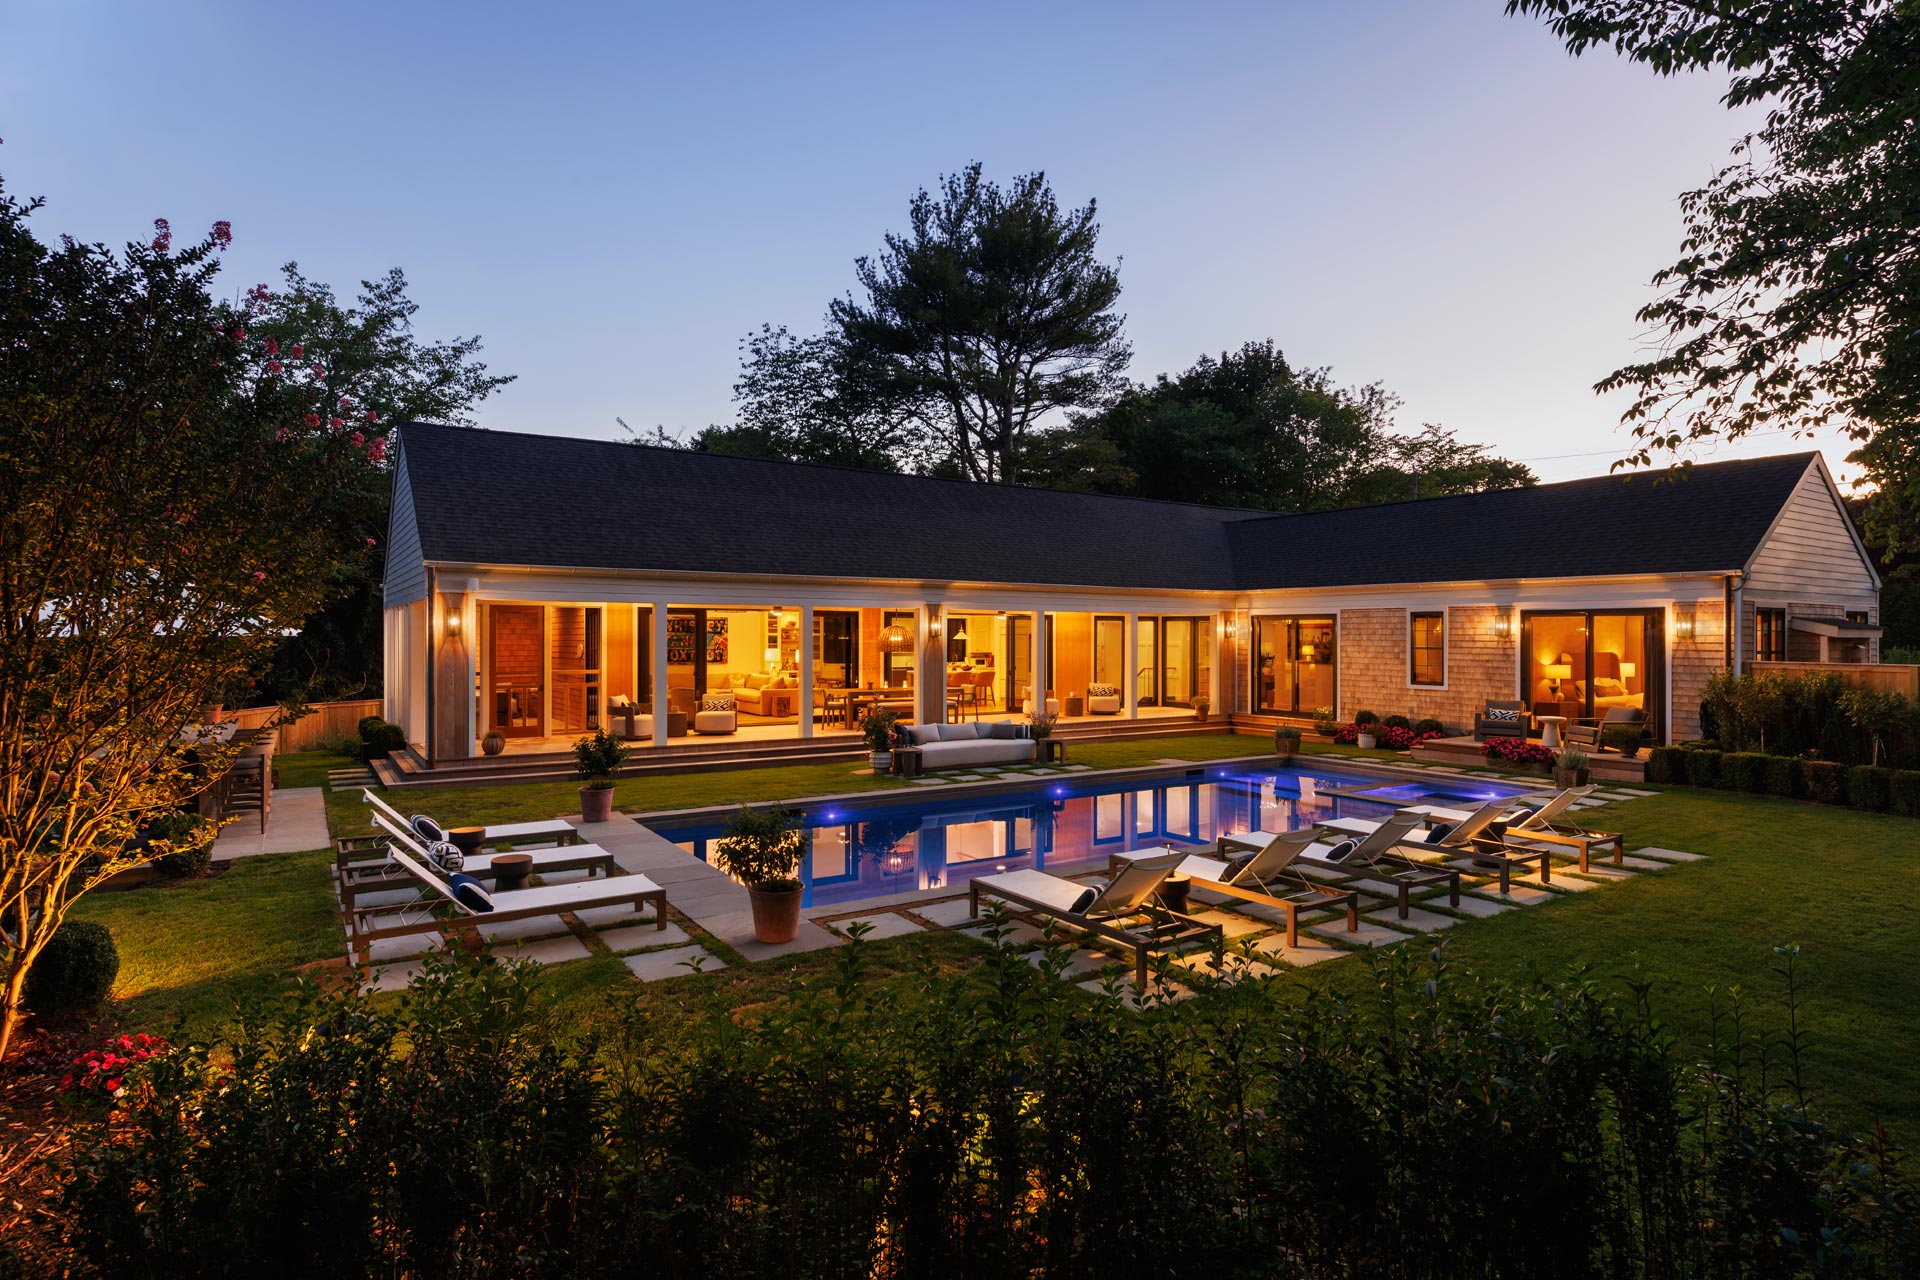
The Water Mill House is a 2,500-square-foot custom residence conceived from the outset as a modular building. Designed specifically to take advantage of off-site fabrication, the project combines the efficiency and precision of modular construction with the qualities of a bespoke architectural design.
The home’s modules were fabricated in a controlled factory environment in Pennsylvania and transported to Water Mill for assembly on site. This approach significantly reduced construction time while improving quality control, minimizing waste, and enhancing energy performance. Rather than adapting a conventional house to a modular system, the architecture was developed around the opportunities presented by prefabrication, resulting in a highly efficient and carefully detailed residence.
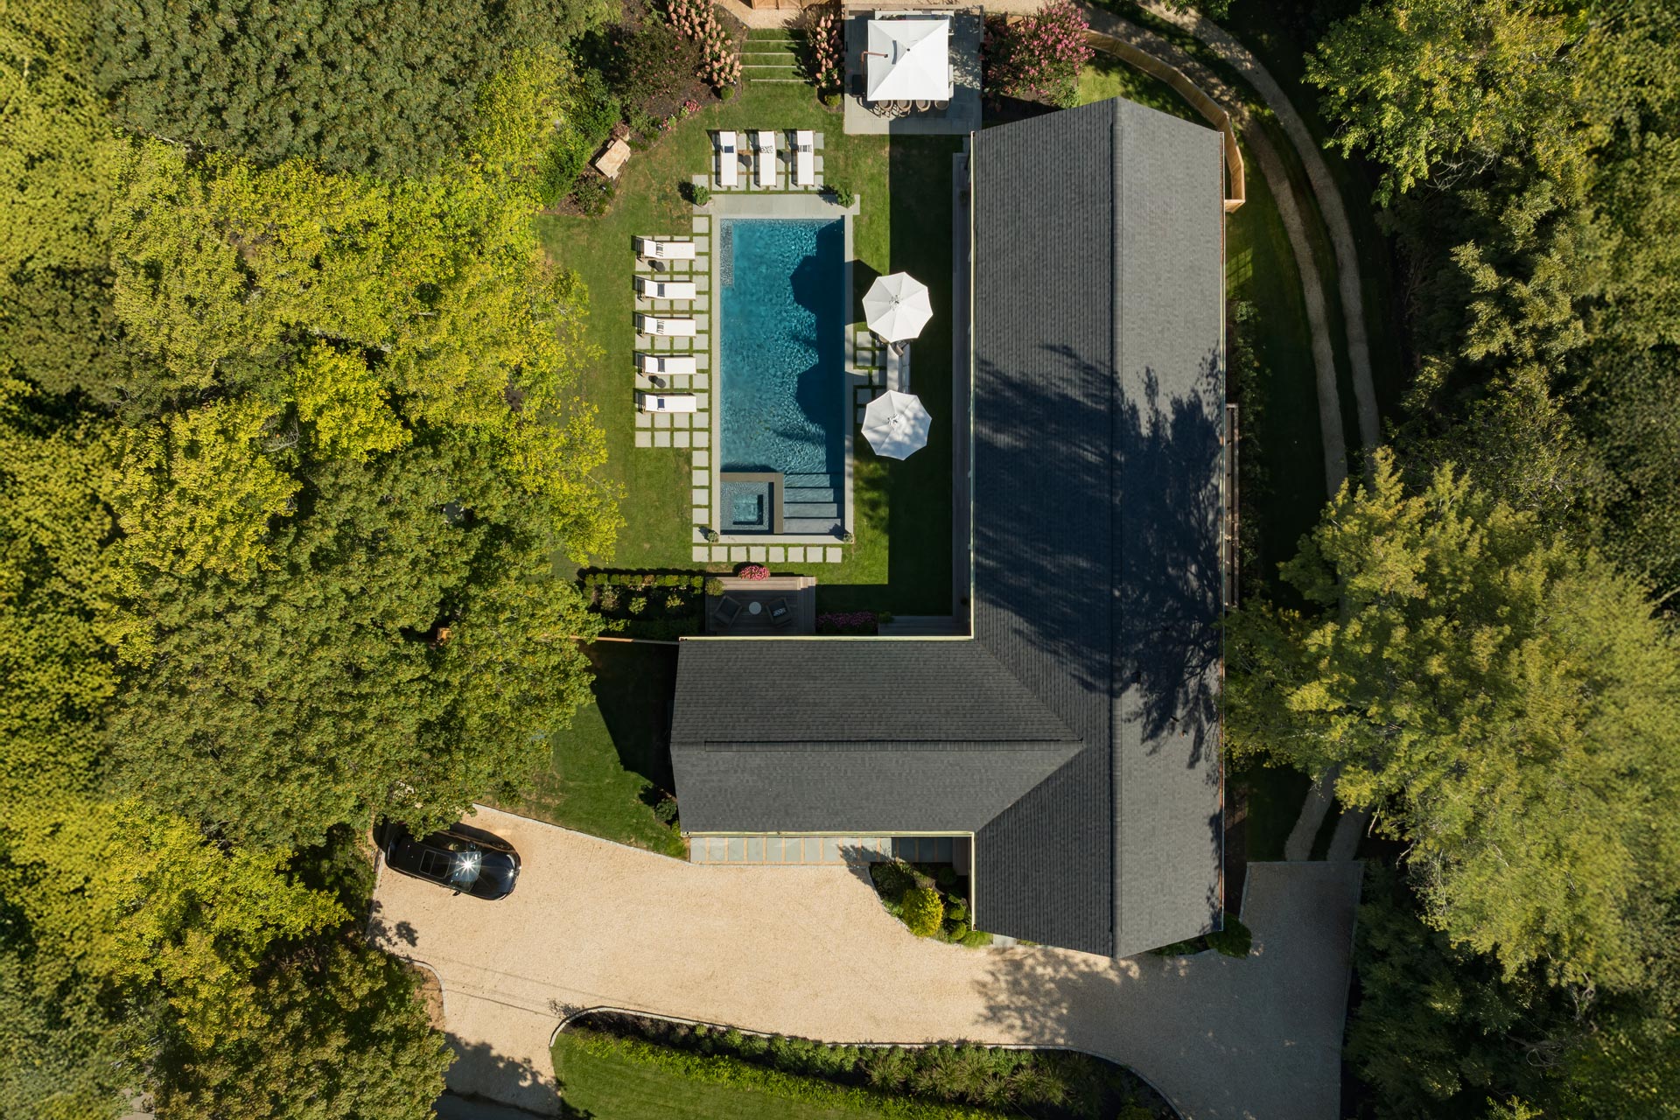
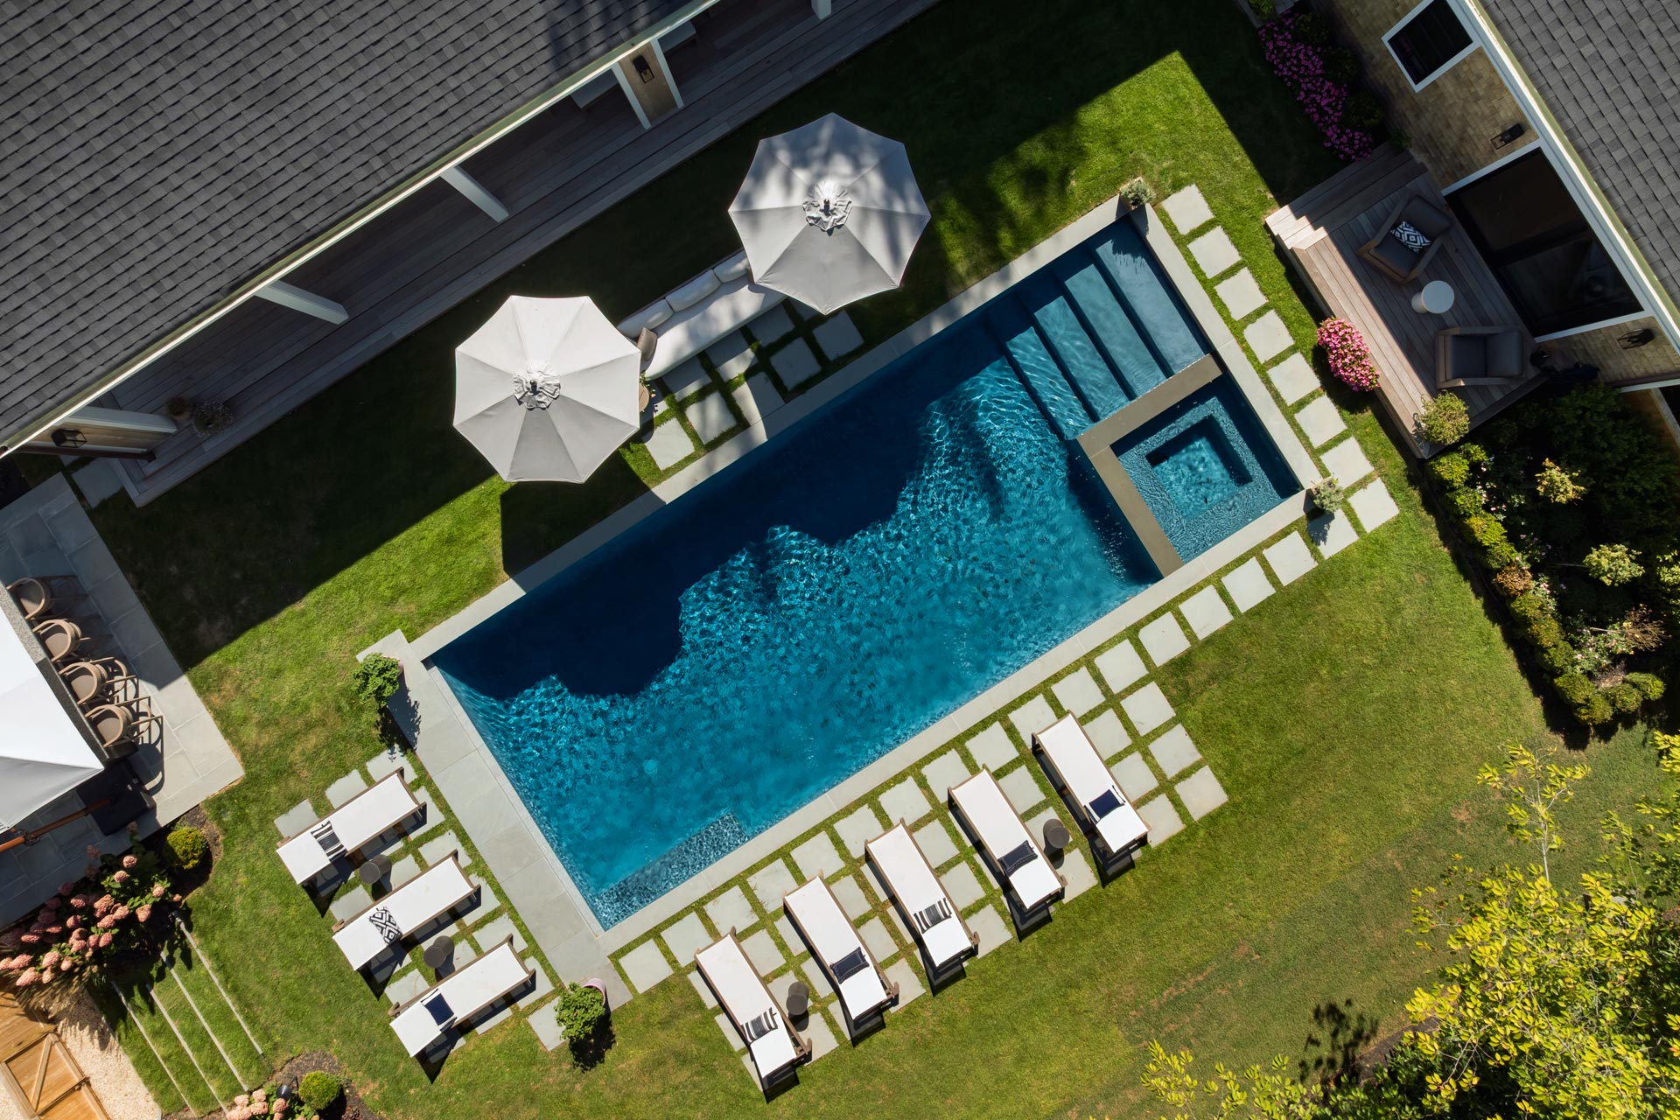
The house is organized as a series of interconnected volumes that balance openness, privacy, and natural light. Large expanses of glazing bring daylight deep into the interior and establish visual connections to the surrounding landscape, while generous roof overhangs provide shade and seasonal protection. A covered porch and pool terrace extend the living spaces outdoors without defining the architecture.
A full lower level accommodates guest rooms, recreation areas, storage, and building services, allowing the main floor to remain compact, efficient, and focused on everyday living.
LOCATION: Water Mill, New York
DATE OF COMPLETION: Summer 2024
SIZE: 3,300 sq ft
CASS CALDER SMITH TEAM
DESIGN PRINCIPAL: Cass Calder Smith
DESIGN PRINCIPAL: Taylor Lawson
PROJECT ARCHITECT: Brandon Davis
MODULAR GENERAL CONTRACTOR: Jon Sirkin, Hamptons Modular
MODULAR FABRICATION: Signature Building Systems
STRUCTURAL ENGINEER: Ed Armus
CIVIL ENGINEER: Michael Mapes
SURVEYOUR: Twin Forks Land Surveying
PHOTOGRAPHY: Colin Miller
WATER MILL MODULAR
The Water Mill House is a 2,500-square-foot custom residence conceived from the outset as a modular building. Designed specifically to take advantage of off-site fabrication, the project combines the efficiency and precision of modular construction with the qualities of a bespoke architectural design.
The home’s modules were fabricated in a controlled factory environment in Pennsylvania and transported to Water Mill for assembly on site. This approach significantly reduced construction time while improving quality control, minimizing waste, and enhancing energy performance. Rather than adapting a conventional house to a modular system, the architecture was developed around the opportunities presented by prefabrication, resulting in a highly efficient and carefully detailed residence.
The house is organized as a series of interconnected volumes that balance openness, privacy, and natural light. Large expanses of glazing bring daylight deep into the interior and establish visual connections to the surrounding landscape, while generous roof overhangs provide shade and seasonal protection. A covered porch and pool terrace extend the living spaces outdoors without defining the architecture.
A full lower level accommodates guest rooms, recreation areas, storage, and building services, allowing the main floor to remain compact, efficient, and focused on everyday living.
LOCATION: Water Mill, New York
DATE OF COMPLETION: Summer 2024
SIZE: 3,300 sq ft
CASS CALDER SMITH TEAM
DESIGN PRINCIPAL: Cass Calder Smith
DESIGN PRINCIPAL: Taylor Lawson
PROJECT ARCHITECT: Brandon Davis
MODULAR GENERAL CONTRACTOR: Jon Sirkin, Hamptons Modular
MODULAR FABRICATION: Signature Building Systems
STRUCTURAL ENGINEER: Ed Armus
CIVIL ENGINEER: Michael Mapes
SURVEYOUR: Twin Forks Land Surveying
PHOTOGRAPHY: Colin Miller
WATER MILL MODULAR
The Water Mill House is a 2,500-square-foot custom residence conceived from the outset as a modular building. Designed specifically to take advantage of off-site fabrication, the project combines the efficiency and precision of modular construction with the qualities of a bespoke architectural design.
The home’s modules were fabricated in a controlled factory environment in Pennsylvania and transported to Water Mill for assembly on site. This approach significantly reduced construction time while improving quality control, minimizing waste, and enhancing energy performance. Rather than adapting a conventional house to a modular system, the architecture was developed around the opportunities presented by prefabrication, resulting in a highly efficient and carefully detailed residence.
The house is organized as a series of interconnected volumes that balance openness, privacy, and natural light. Large expanses of glazing bring daylight deep into the interior and establish visual connections to the surrounding landscape, while generous roof overhangs provide shade and seasonal protection. A covered porch and pool terrace extend the living spaces outdoors without defining the architecture.
A full lower level accommodates guest rooms, recreation areas, storage, and building services, allowing the main floor to remain compact, efficient, and focused on everyday living.
LOCATION: Water Mill, New York
DATE OF COMPLETION: Summer 2024
SIZE: 3,300 sq ft
CASS CALDER SMITH TEAM
DESIGN PRINCIPAL: Cass Calder Smith
DESIGN PRINCIPAL: Taylor Lawson
PROJECT ARCHITECT: Brandon Davis
MODULAR GENERAL CONTRACTOR: Jon Sirkin, Hamptons Modular
MODULAR FABRICATION: Signature Building Systems
STRUCTURAL ENGINEER: Ed Armus
CIVIL ENGINEER: Michael Mapes
SURVEYOUR: Twin Forks Land Surveying
PHOTOGRAPHY: Colin Miller
WATER MILL MODULAR
The Water Mill House is a 2,500-square-foot custom residence conceived from the outset as a modular building. Designed specifically to take advantage of off-site fabrication, the project combines the efficiency and precision of modular construction with the qualities of a bespoke architectural design.
The home’s modules were fabricated in a controlled factory environment in Pennsylvania and transported to Water Mill for assembly on site. This approach significantly reduced construction time while improving quality control, minimizing waste, and enhancing energy performance. Rather than adapting a conventional house to a modular system, the architecture was developed around the opportunities presented by prefabrication, resulting in a highly efficient and carefully detailed residence.
The house is organized as a series of interconnected volumes that balance openness, privacy, and natural light. Large expanses of glazing bring daylight deep into the interior and establish visual connections to the surrounding landscape, while generous roof overhangs provide shade and seasonal protection. A covered porch and pool terrace extend the living spaces outdoors without defining the architecture.
A full lower level accommodates guest rooms, recreation areas, storage, and building services, allowing the main floor to remain compact, efficient, and focused on everyday living.
LOCATION: Water Mill, New York
DATE OF COMPLETION: Summer 2024
SIZE: 3,300 sq ft
CASS CALDER SMITH TEAM
DESIGN PRINCIPAL: Cass Calder Smith
DESIGN PRINCIPAL: Taylor Lawson
PROJECT ARCHITECT: Brandon Davis
MODULAR GENERAL CONTRACTOR: Jon Sirkin, Hamptons Modular
MODULAR FABRICATION: Signature Building Systems
STRUCTURAL ENGINEER: Ed Armus
CIVIL ENGINEER: Michael Mapes
SURVEYOUR: Twin Forks Land Surveying
PHOTOGRAPHY: Colin Miller
WATER MILL MODULAR
The Water Mill House is a 2,500-square-foot custom residence conceived from the outset as a modular building. Designed specifically to take advantage of off-site fabrication, the project combines the efficiency and precision of modular construction with the qualities of a bespoke architectural design.
The home’s modules were fabricated in a controlled factory environment in Pennsylvania and transported to Water Mill for assembly on site. This approach significantly reduced construction time while improving quality control, minimizing waste, and enhancing energy performance. Rather than adapting a conventional house to a modular system, the architecture was developed around the opportunities presented by prefabrication, resulting in a highly efficient and carefully detailed residence.
The house is organized as a series of interconnected volumes that balance openness, privacy, and natural light. Large expanses of glazing bring daylight deep into the interior and establish visual connections to the surrounding landscape, while generous roof overhangs provide shade and seasonal protection. A covered porch and pool terrace extend the living spaces outdoors without defining the architecture.
A full lower level accommodates guest rooms, recreation areas, storage, and building services, allowing the main floor to remain compact, efficient, and focused on everyday living.
LOCATION: Water Mill, New York
DATE OF COMPLETION: Summer 2024
SIZE: 3,300 sq ft
CASS CALDER SMITH TEAM
DESIGN PRINCIPAL: Cass Calder Smith
DESIGN PRINCIPAL: Taylor Lawson
PROJECT ARCHITECT: Brandon Davis
MODULAR GENERAL CONTRACTOR: Jon Sirkin, Hamptons Modular
MODULAR FABRICATION: Signature Building Systems
STRUCTURAL ENGINEER: Ed Armus
CIVIL ENGINEER: Michael Mapes
SURVEYOUR: Twin Forks Land Surveying
PHOTOGRAPHY: Colin Miller
WATER MILL MODULAR
The Water Mill House is a 2,500-square-foot custom residence conceived from the outset as a modular building. Designed specifically to take advantage of off-site fabrication, the project combines the efficiency and precision of modular construction with the qualities of a bespoke architectural design.
The home’s modules were fabricated in a controlled factory environment in Pennsylvania and transported to Water Mill for assembly on site. This approach significantly reduced construction time while improving quality control, minimizing waste, and enhancing energy performance. Rather than adapting a conventional house to a modular system, the architecture was developed around the opportunities presented by prefabrication, resulting in a highly efficient and carefully detailed residence.
The house is organized as a series of interconnected volumes that balance openness, privacy, and natural light. Large expanses of glazing bring daylight deep into the interior and establish visual connections to the surrounding landscape, while generous roof overhangs provide shade and seasonal protection. A covered porch and pool terrace extend the living spaces outdoors without defining the architecture.
A full lower level accommodates guest rooms, recreation areas, storage, and building services, allowing the main floor to remain compact, efficient, and focused on everyday living.
LOCATION: Water Mill, New York
DATE OF COMPLETION: Summer 2024
SIZE: 3,300 sq ft
CASS CALDER SMITH TEAM
DESIGN PRINCIPAL: Cass Calder Smith
DESIGN PRINCIPAL: Taylor Lawson
PROJECT ARCHITECT: Brandon Davis
MODULAR GENERAL CONTRACTOR: Jon Sirkin, Hamptons Modular
MODULAR FABRICATION: Signature Building Systems
STRUCTURAL ENGINEER: Ed Armus
CIVIL ENGINEER: Michael Mapes
SURVEYOUR: Twin Forks Land Surveying
PHOTOGRAPHY: Colin Miller


