

POPPY & CLARO - SAN JOSE, CA
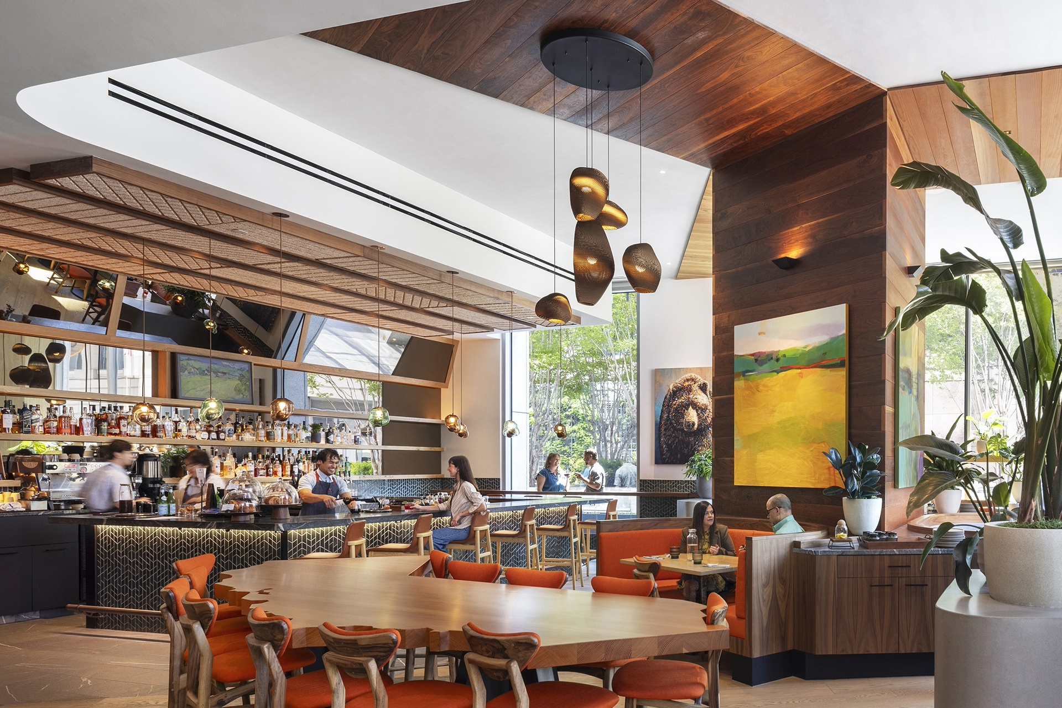
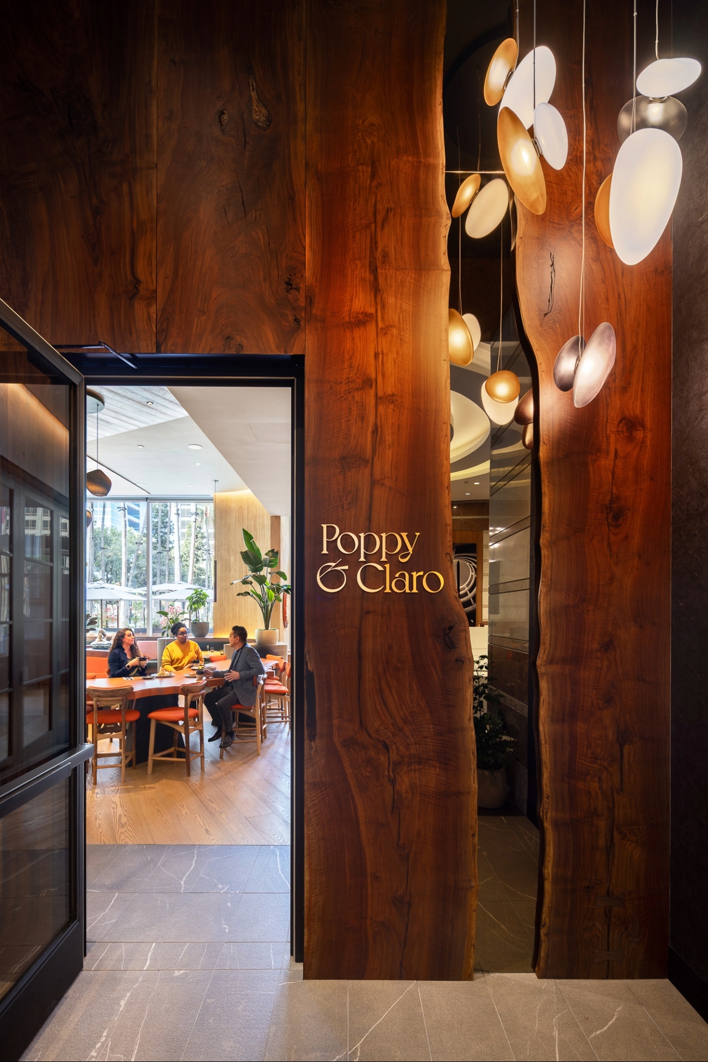
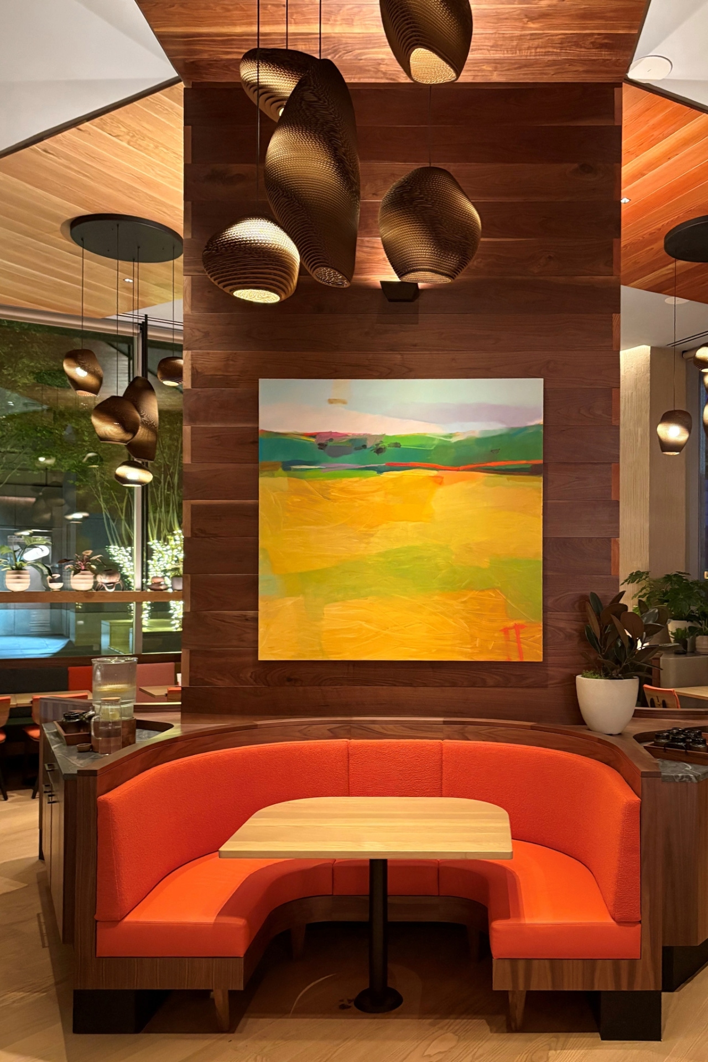
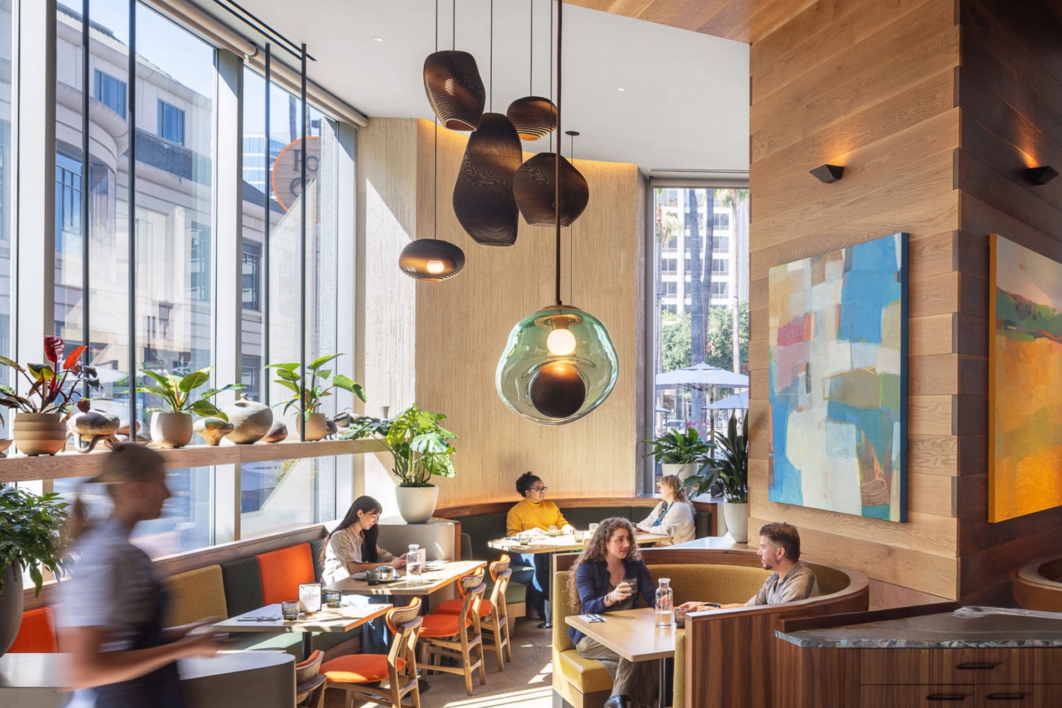
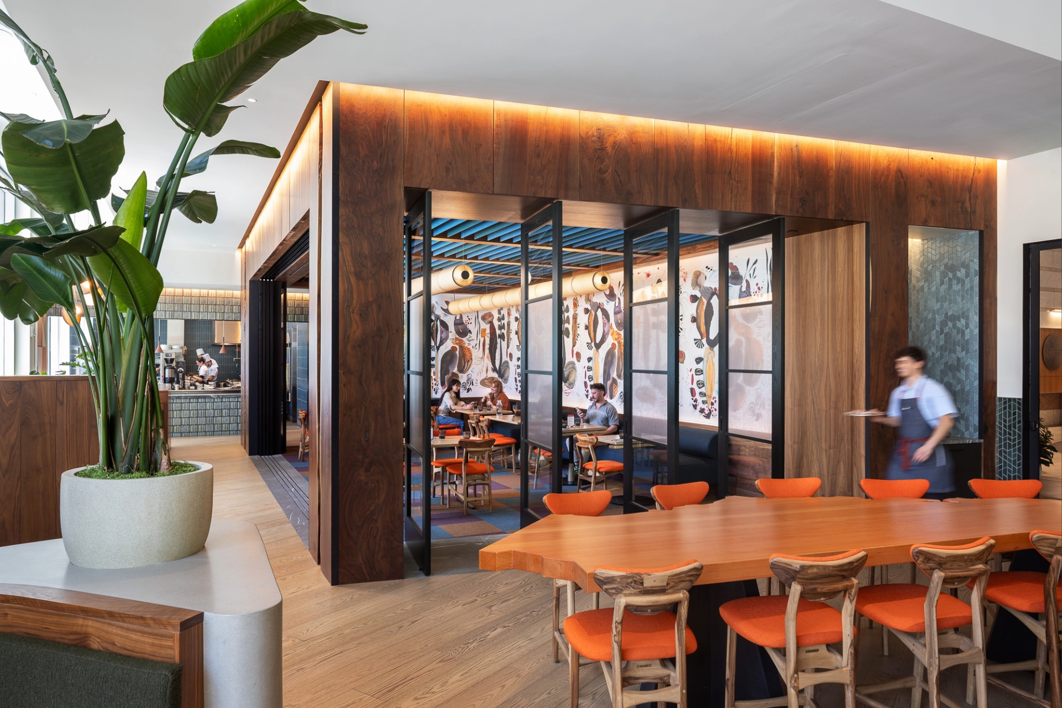
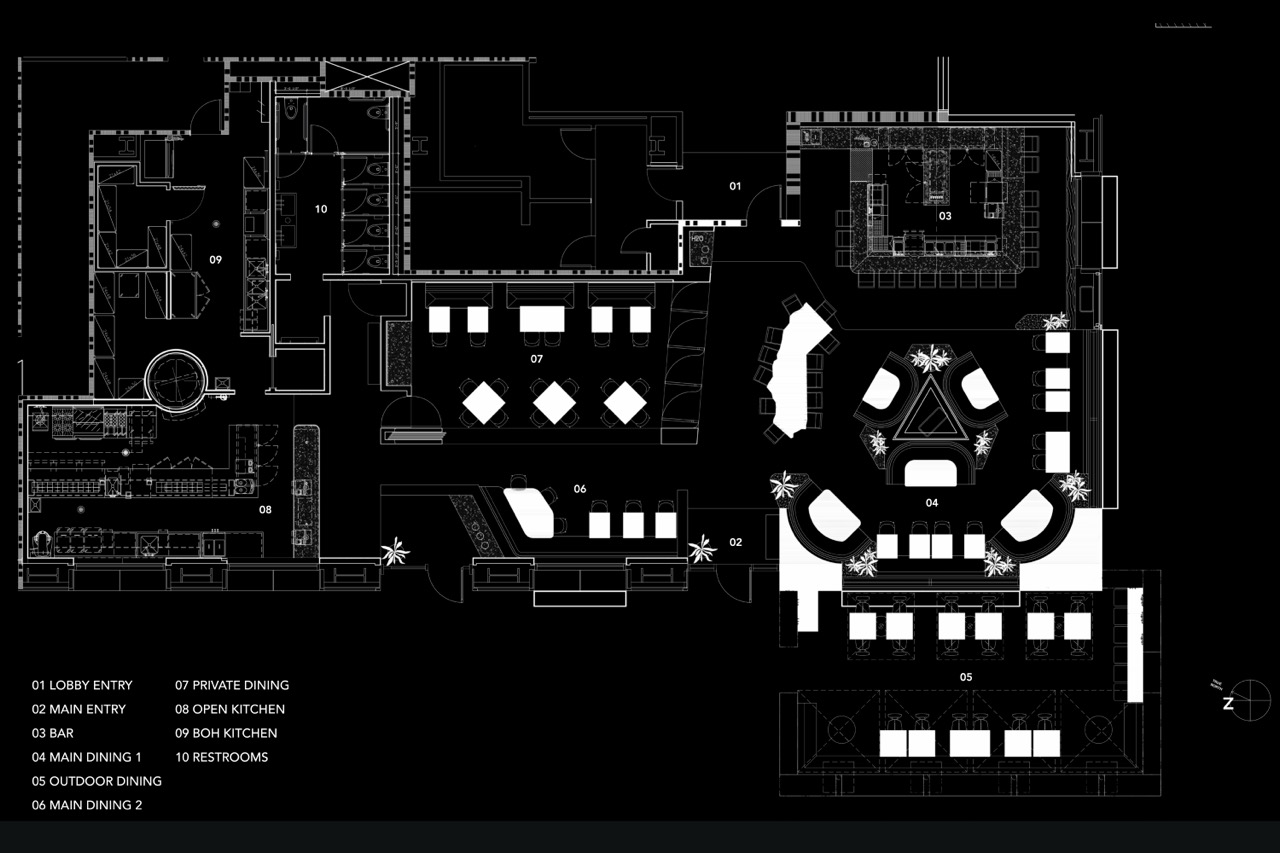
The design concept for Poppy & Claro seeks to encapsulate the distinctive natural and cultural essence of Northern California. Drawing on the region's rich ecological heritage, the interior aesthetic is rooted in the symbolic presence of the area's iconic tree species - redwood, walnut, and oak. These elements are manifested in the extensive use of wood throughout the space, most prominently in the central triangular column within the main dining area and the distinctive claro walnut slabs that define the private dining room and lobby walls. These interventions serve not only as spatial anchors but also as a direct reference to the enduring beauty of the region's landscape.
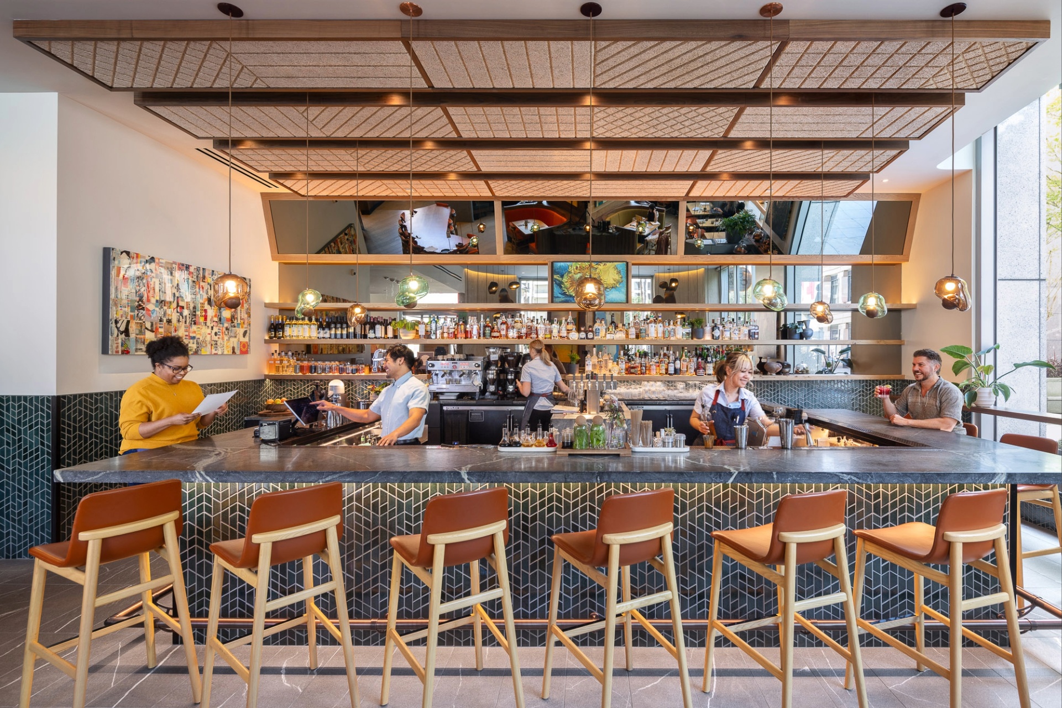
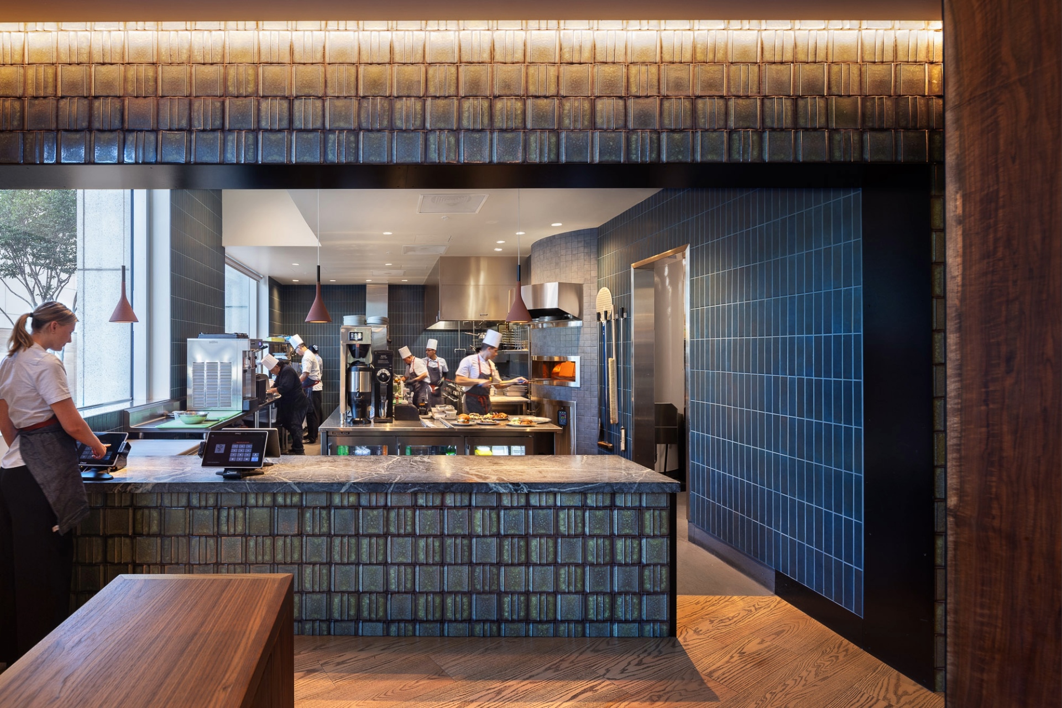
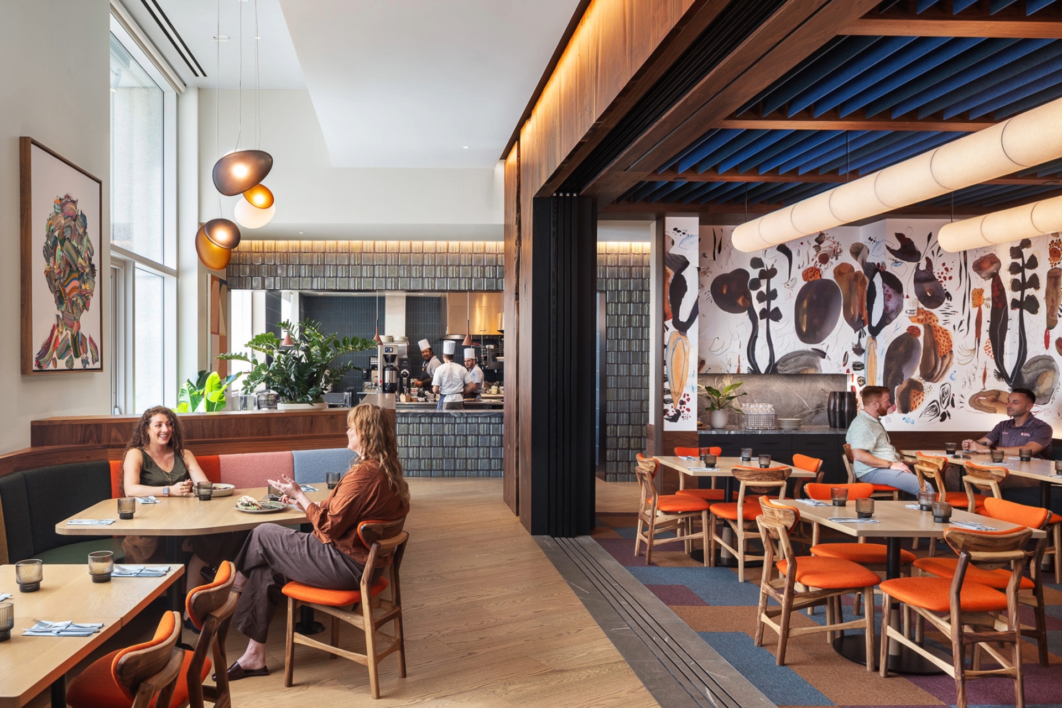
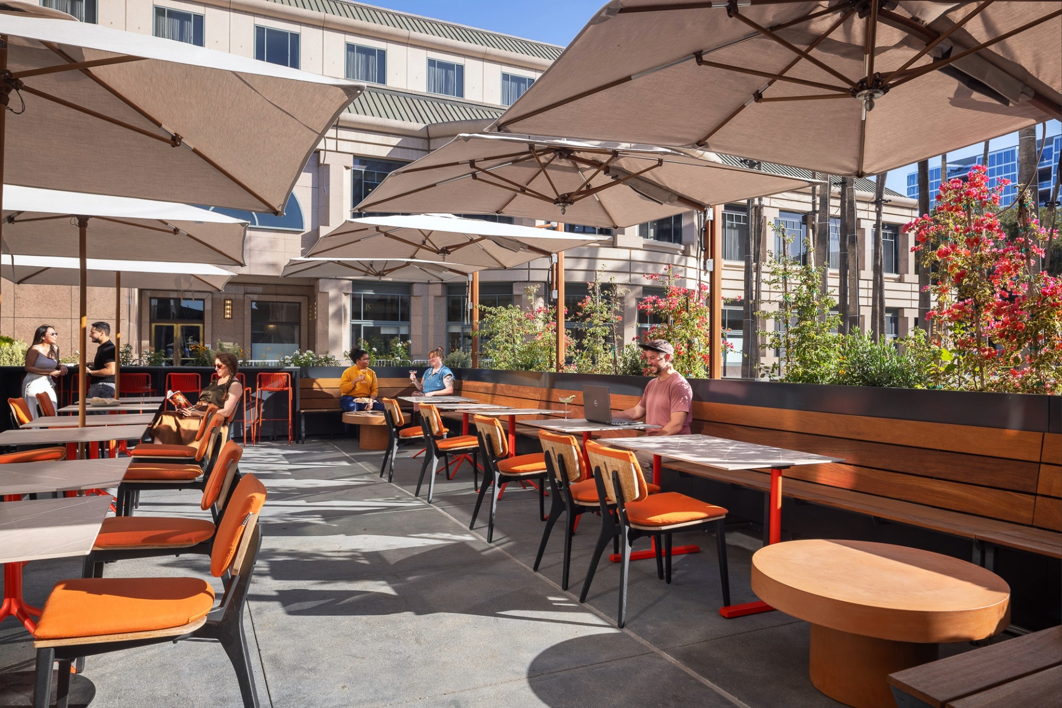
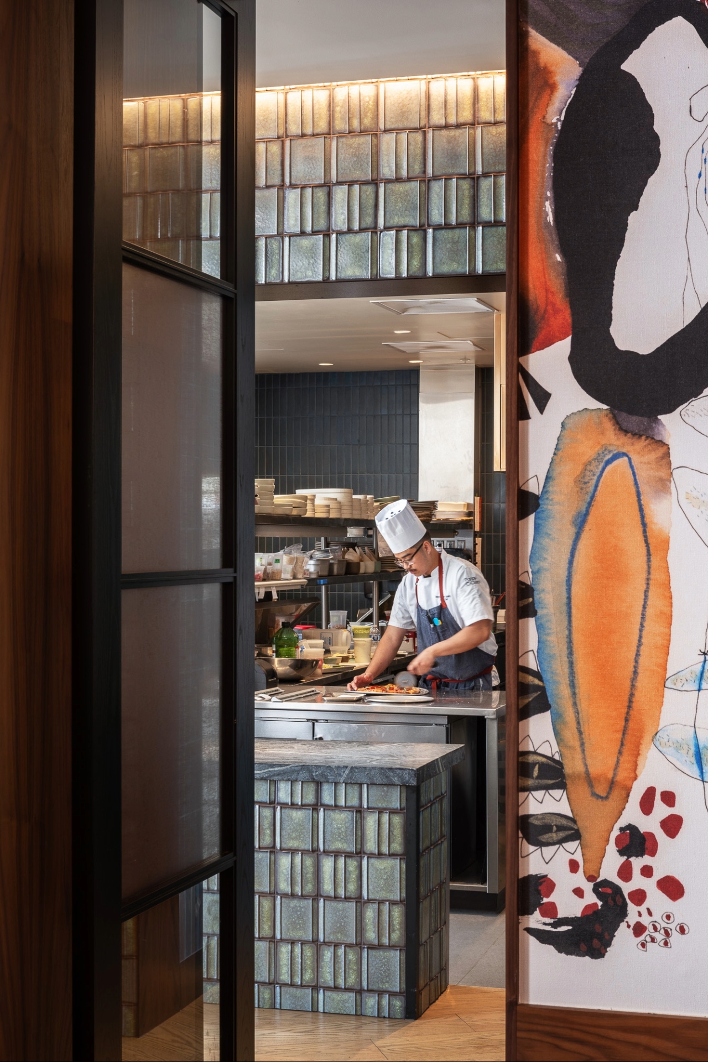
Another significant influence comes from the renowned ceramic tradition of Northern California, with Heath Ceramics, a celebrated local tile maker, featured prominently in both the bar and dining areas. The design also pays tribute to California’s iconic poppy, reflected in the bold, orange poppy-shaped dining chairs, further reinforcing the connection to the state's flora.
The design seamlessly integrates natural materials and textures, juxtaposing richly textured knit fabrics with the earthy tones of natural stone and wood flooring. Ceilings in blue, reminiscent of the California sky, further enhance the sense of place. This combination of materials and colors fosters a dynamic yet grounded atmosphere, creating an organic, inviting environment that speaks to the region’s unique character. The design articulates a coherent narrative that honors Northern California’s natural and cultural heritage, ensuring the space resonates with both local identity and universal appeal.
LOCATION: 450 W San Fernando St, San Jose, CA 95113
DATE OF COMPLETION: October 2025
SIZE: 3,900 sq ft; 139 seats
ARCHITECTURAL TEAM
DESIGN PRINCIPAL: CASS CALDER SMITH
PROJECT ARCHITECT: DES ARCHITECTS
DESIGNER: NATHAN REED
DIRECTOR OF INTERIOR DESIGN: Barbara Turpin-Vickroy
CONSULTANTS
GENERAL CONTRACTOR: LEVEL 10
FOOD SERVICE: TRI MARK
MEP ENGINEER: ACCO ENGINEERED SYSTEMS, REDWOOD ELECTRIC GROUP
STRUCTURAL ENGINEER: DES ARCHITECTS + ENGINEERS
AV: CREATIVE MEDIA SOLUTIONS INC.
ACOUSTICAL: SALTER
LOW VOLTAGE: NOVANI
WATERPROOFING: MCGINNIS CHEN ASSOCIATES INC.
SECURITY: SCIENS BUILDING SOLUTIONS
LIGHTING: HLB
BRANDING, GRAPHICS: MIDGLEN STUDIO ASSOCIATES
PHOTOGRAPHY: LAWRENCE ANDERSON STUDIO
POPPY & CLARO - SAN JOSE, CA
The design concept for Poppy & Claro seeks to encapsulate the distinctive natural and cultural essence of Northern California. Drawing on the region's rich ecological heritage, the interior aesthetic is rooted in the symbolic presence of the area's iconic tree species - redwood, walnut, and oak. These elements are manifested in the extensive use of wood throughout the space, most prominently in the central triangular column within the main dining area and the distinctive claro walnut slabs that define the private dining room and lobby walls. These interventions serve not only as spatial anchors but also as a direct reference to the enduring beauty of the region's landscape.
Another significant influence comes from the renowned ceramic tradition of Northern California, with Heath Ceramics, a celebrated local tile maker, featured prominently in both the bar and dining areas. The design also pays tribute to California’s iconic poppy, reflected in the bold, orange poppy-shaped dining chairs, further reinforcing the connection to the state's flora.
The design seamlessly integrates natural materials and textures, juxtaposing richly textured knit fabrics with the earthy tones of natural stone and wood flooring. Ceilings in blue, reminiscent of the California sky, further enhance the sense of place. This combination of materials and colors fosters a dynamic yet grounded atmosphere, creating an organic, inviting environment that speaks to the region’s unique character. The design articulates a coherent narrative that honors Northern California’s natural and cultural heritage, ensuring the space resonates with both local identity and universal appeal.
LOCATION: 450 W San Fernando St, San Jose, CA 95113
DATE OF COMPLETION: October 2025
SIZE: 3,900 sq ft; 139 seats
ARCHITECTURAL TEAM
DESIGN PRINCIPAL: CASS CALDER SMITH
PROJECT ARCHITECT: DES ARCHITECTS
DESIGNER: NATHAN REED
DIRECTOR OF INTERIOR DESIGN: Barbara Turpin-Vickroy
CONSULTANTS
GENERAL CONTRACTOR: LEVEL 10
FOOD SERVICE: TRI MARK
MEP ENGINEER: ACCO ENGINEERED SYSTEMS, REDWOOD ELECTRIC GROUP
STRUCTURAL ENGINEER: DES ARCHITECTS + ENGINEERS
AV: CREATIVE MEDIA SOLUTIONS INC.
ACOUSTICAL: SALTER
LOW VOLTAGE: NOVANI
WATERPROOFING: MCGINNIS CHEN ASSOCIATES INC.
SECURITY: SCIENS BUILDING SOLUTIONS
LIGHTING: HLB
BRANDING, GRAPHICS: MIDGLEN STUDIO ASSOCIATES
PHOTOGRAPHY: LAWRENCE ANDERSON STUDIO
POPPY & CLARO - SAN JOSE, CA
The design concept for Poppy & Claro seeks to encapsulate the distinctive natural and cultural essence of Northern California. Drawing on the region's rich ecological heritage, the interior aesthetic is rooted in the symbolic presence of the area's iconic tree species - redwood, walnut, and oak. These elements are manifested in the extensive use of wood throughout the space, most prominently in the central triangular column within the main dining area and the distinctive claro walnut slabs that define the private dining room and lobby walls. These interventions serve not only as spatial anchors but also as a direct reference to the enduring beauty of the region's landscape.
Another significant influence comes from the renowned ceramic tradition of Northern California, with Heath Ceramics, a celebrated local tile maker, featured prominently in both the bar and dining areas. The design also pays tribute to California’s iconic poppy, reflected in the bold, orange poppy-shaped dining chairs, further reinforcing the connection to the state's flora.
The design seamlessly integrates natural materials and textures, juxtaposing richly textured knit fabrics with the earthy tones of natural stone and wood flooring. Ceilings in blue, reminiscent of the California sky, further enhance the sense of place. This combination of materials and colors fosters a dynamic yet grounded atmosphere, creating an organic, inviting environment that speaks to the region’s unique character. The design articulates a coherent narrative that honors Northern California’s natural and cultural heritage, ensuring the space resonates with both local identity and universal appeal.
LOCATION: 450 W San Fernando St, San Jose, CA 95113
DATE OF COMPLETION: October 2025
SIZE: 3,900 sq ft; 139 seats
ARCHITECTURAL TEAM
DESIGN PRINCIPAL: CASS CALDER SMITH
PROJECT ARCHITECT: DES ARCHITECTS
DESIGNER: NATHAN REED
DIRECTOR OF INTERIOR DESIGN: Barbara Turpin-Vickroy
CONSULTANTS
GENERAL CONTRACTOR: LEVEL 10
FOOD SERVICE: TRI MARK
MEP ENGINEER: ACCO ENGINEERED SYSTEMS, REDWOOD ELECTRIC GROUP
STRUCTURAL ENGINEER: DES ARCHITECTS + ENGINEERS
AV: CREATIVE MEDIA SOLUTIONS INC.
ACOUSTICAL: SALTER
LOW VOLTAGE: NOVANI
WATERPROOFING: MCGINNIS CHEN ASSOCIATES INC.
SECURITY: SCIENS BUILDING SOLUTIONS
LIGHTING: HLB
BRANDING, GRAPHICS: MIDGLEN STUDIO ASSOCIATES
PHOTOGRAPHY: LAWRENCE ANDERSON STUDIO
POPPY & CLARO - SAN JOSE, CA
The design concept for Poppy & Claro seeks to encapsulate the distinctive natural and cultural essence of Northern California. Drawing on the region's rich ecological heritage, the interior aesthetic is rooted in the symbolic presence of the area's iconic tree species - redwood, walnut, and oak. These elements are manifested in the extensive use of wood throughout the space, most prominently in the central triangular column within the main dining area and the distinctive claro walnut slabs that define the private dining room and lobby walls. These interventions serve not only as spatial anchors but also as a direct reference to the enduring beauty of the region's landscape.
Another significant influence comes from the renowned ceramic tradition of Northern California, with Heath Ceramics, a celebrated local tile maker, featured prominently in both the bar and dining areas. The design also pays tribute to California’s iconic poppy, reflected in the bold, orange poppy-shaped dining chairs, further reinforcing the connection to the state's flora.
The design seamlessly integrates natural materials and textures, juxtaposing richly textured knit fabrics with the earthy tones of natural stone and wood flooring. Ceilings in blue, reminiscent of the California sky, further enhance the sense of place. This combination of materials and colors fosters a dynamic yet grounded atmosphere, creating an organic, inviting environment that speaks to the region’s unique character. The design articulates a coherent narrative that honors Northern California’s natural and cultural heritage, ensuring the space resonates with both local identity and universal appeal.
LOCATION: 450 W San Fernando St, San Jose, CA 95113
DATE OF COMPLETION: October 2025
SIZE: 3,900 sq ft; 139 seats
ARCHITECTURAL TEAM
DESIGN PRINCIPAL: CASS CALDER SMITH
PROJECT ARCHITECT: DES ARCHITECTS
DESIGNER: NATHAN REED
DIRECTOR OF INTERIOR DESIGN: Barbara Turpin-Vickroy
CONSULTANTS
GENERAL CONTRACTOR: LEVEL 10
FOOD SERVICE: TRI MARK
MEP ENGINEER: ACCO ENGINEERED SYSTEMS, REDWOOD ELECTRIC GROUP
STRUCTURAL ENGINEER: DES ARCHITECTS + ENGINEERS
AV: CREATIVE MEDIA SOLUTIONS INC.
ACOUSTICAL: SALTER
LOW VOLTAGE: NOVANI
WATERPROOFING: MCGINNIS CHEN ASSOCIATES INC.
SECURITY: SCIENS BUILDING SOLUTIONS
LIGHTING: HLB
BRANDING, GRAPHICS: MIDGLEN STUDIO ASSOCIATES
PHOTOGRAPHY: LAWRENCE ANDERSON STUDIO

POPPY & CLARO - SAN JOSE, CA
The design concept for Poppy & Claro seeks to encapsulate the distinctive natural and cultural essence of Northern California. Drawing on the region's rich ecological heritage, the interior aesthetic is rooted in the symbolic presence of the area's iconic tree species - redwood, walnut, and oak. These elements are manifested in the extensive use of wood throughout the space, most prominently in the central triangular column within the main dining area and the distinctive claro walnut slabs that define the private dining room and lobby walls. These interventions serve not only as spatial anchors but also as a direct reference to the enduring beauty of the region's landscape.
Another significant influence comes from the renowned ceramic tradition of Northern California, with Heath Ceramics, a celebrated local tile maker, featured prominently in both the bar and dining areas. The design also pays tribute to California’s iconic poppy, reflected in the bold, orange poppy-shaped dining chairs, further reinforcing the connection to the state's flora.
The design seamlessly integrates natural materials and textures, juxtaposing richly textured knit fabrics with the earthy tones of natural stone and wood flooring. Ceilings in blue, reminiscent of the California sky, further enhance the sense of place. This combination of materials and colors fosters a dynamic yet grounded atmosphere, creating an organic, inviting environment that speaks to the region’s unique character. The design articulates a coherent narrative that honors Northern California’s natural and cultural heritage, ensuring the space resonates with both local identity and universal appeal.
LOCATION: 450 W San Fernando St, San Jose, CA 95113
DATE OF COMPLETION: October 2025
SIZE: 3,900 sq ft; 139 seats
ARCHITECTURAL TEAM
DESIGN PRINCIPAL: CASS CALDER SMITH
PROJECT ARCHITECT: DES ARCHITECTS
DESIGNER: NATHAN REED
DIRECTOR OF INTERIOR DESIGN: Barbara Turpin-Vickroy
CONSULTANTS
GENERAL CONTRACTOR: LEVEL 10
FOOD SERVICE: TRI MARK
MEP ENGINEER: ACCO ENGINEERED SYSTEMS, REDWOOD ELECTRIC GROUP
STRUCTURAL ENGINEER: DES ARCHITECTS + ENGINEERS
AV: CREATIVE MEDIA SOLUTIONS INC.
ACOUSTICAL: SALTER
LOW VOLTAGE: NOVANI
WATERPROOFING: MCGINNIS CHEN ASSOCIATES INC.
SECURITY: SCIENS BUILDING SOLUTIONS
LIGHTING: HLB
BRANDING, GRAPHICS: MIDGLEN STUDIO ASSOCIATES
PHOTOGRAPHY: LAWRENCE ANDERSON STUDIO
POPPY & CLARO - SAN JOSE, CA
The design concept for Poppy & Claro seeks to encapsulate the distinctive natural and cultural essence of Northern California. Drawing on the region's rich ecological heritage, the interior aesthetic is rooted in the symbolic presence of the area's iconic tree species - redwood, walnut, and oak. These elements are manifested in the extensive use of wood throughout the space, most prominently in the central triangular column within the main dining area and the distinctive claro walnut slabs that define the private dining room and lobby walls. These interventions serve not only as spatial anchors but also as a direct reference to the enduring beauty of the region's landscape.
Another significant influence comes from the renowned ceramic tradition of Northern California, with Heath Ceramics, a celebrated local tile maker, featured prominently in both the bar and dining areas. The design also pays tribute to California’s iconic poppy, reflected in the bold, orange poppy-shaped dining chairs, further reinforcing the connection to the state's flora.
The design seamlessly integrates natural materials and textures, juxtaposing richly textured knit fabrics with the earthy tones of natural stone and wood flooring. Ceilings in blue, reminiscent of the California sky, further enhance the sense of place. This combination of materials and colors fosters a dynamic yet grounded atmosphere, creating an organic, inviting environment that speaks to the region’s unique character. The design articulates a coherent narrative that honors Northern California’s natural and cultural heritage, ensuring the space resonates with both local identity and universal appeal.
LOCATION: 450 W San Fernando St, San Jose, CA 95113
DATE OF COMPLETION: October 2025
SIZE: 3,900 sq ft; 139 seats
ARCHITECTURAL TEAM
DESIGN PRINCIPAL: CASS CALDER SMITH
PROJECT ARCHITECT: DES ARCHITECTS
DESIGNER: NATHAN REED
DIRECTOR OF INTERIOR DESIGN: Barbara Turpin-Vickroy
CONSULTANTS
GENERAL CONTRACTOR: LEVEL 10
FOOD SERVICE: TRI MARK
MEP ENGINEER: ACCO ENGINEERED SYSTEMS, REDWOOD ELECTRIC GROUP
STRUCTURAL ENGINEER: DES ARCHITECTS + ENGINEERS
AV: CREATIVE MEDIA SOLUTIONS INC.
ACOUSTICAL: SALTER
LOW VOLTAGE: NOVANI
WATERPROOFING: MCGINNIS CHEN ASSOCIATES INC.
SECURITY: SCIENS BUILDING SOLUTIONS
LIGHTING: HLB
BRANDING, GRAPHICS: MIDGLEN STUDIO ASSOCIATES
PHOTOGRAPHY: LAWRENCE ANDERSON STUDIO

POPPY & CLARO - SAN JOSE, CA
The design concept for Poppy & Claro seeks to encapsulate the distinctive natural and cultural essence of Northern California. Drawing on the region's rich ecological heritage, the interior aesthetic is rooted in the symbolic presence of the area's iconic tree species - redwood, walnut, and oak. These elements are manifested in the extensive use of wood throughout the space, most prominently in the central triangular column within the main dining area and the distinctive claro walnut slabs that define the private dining room and lobby walls. These interventions serve not only as spatial anchors but also as a direct reference to the enduring beauty of the region's landscape.
Another significant influence comes from the renowned ceramic tradition of Northern California, with Heath Ceramics, a celebrated local tile maker, featured prominently in both the bar and dining areas. The design also pays tribute to California’s iconic poppy, reflected in the bold, orange poppy-shaped dining chairs, further reinforcing the connection to the state's flora.
The design seamlessly integrates natural materials and textures, juxtaposing richly textured knit fabrics with the earthy tones of natural stone and wood flooring. Ceilings in blue, reminiscent of the California sky, further enhance the sense of place. This combination of materials and colors fosters a dynamic yet grounded atmosphere, creating an organic, inviting environment that speaks to the region’s unique character. The design articulates a coherent narrative that honors Northern California’s natural and cultural heritage, ensuring the space resonates with both local identity and universal appeal.
LOCATION: 450 W San Fernando St, San Jose, CA 95113
DATE OF COMPLETION: October 2025
SIZE: 3,900 sq ft; 139 seats
ARCHITECTURAL TEAM
DESIGN PRINCIPAL: CASS CALDER SMITH
PROJECT ARCHITECT: DES ARCHITECTS
DESIGNER: NATHAN REED
DIRECTOR OF INTERIOR DESIGN: Barbara Turpin-Vickroy
CONSULTANTS
GENERAL CONTRACTOR: LEVEL 10
FOOD SERVICE: TRI MARK
MEP ENGINEER: ACCO ENGINEERED SYSTEMS, REDWOOD ELECTRIC GROUP
STRUCTURAL ENGINEER: DES ARCHITECTS + ENGINEERS
AV: CREATIVE MEDIA SOLUTIONS INC.
ACOUSTICAL: SALTER
LOW VOLTAGE: NOVANI
WATERPROOFING: MCGINNIS CHEN ASSOCIATES INC.
SECURITY: SCIENS BUILDING SOLUTIONS
LIGHTING: HLB
BRANDING, GRAPHICS: MIDGLEN STUDIO ASSOCIATES
PHOTOGRAPHY: LAWRENCE ANDERSON STUDIO
POPPY & CLARO - SAN JOSE, CA
The design concept for Poppy & Claro seeks to encapsulate the distinctive natural and cultural essence of Northern California. Drawing on the region's rich ecological heritage, the interior aesthetic is rooted in the symbolic presence of the area's iconic tree species - redwood, walnut, and oak. These elements are manifested in the extensive use of wood throughout the space, most prominently in the central triangular column within the main dining area and the distinctive claro walnut slabs that define the private dining room and lobby walls. These interventions serve not only as spatial anchors but also as a direct reference to the enduring beauty of the region's landscape.
Another significant influence comes from the renowned ceramic tradition of Northern California, with Heath Ceramics, a celebrated local tile maker, featured prominently in both the bar and dining areas. The design also pays tribute to California’s iconic poppy, reflected in the bold, orange poppy-shaped dining chairs, further reinforcing the connection to the state's flora.
The design seamlessly integrates natural materials and textures, juxtaposing richly textured knit fabrics with the earthy tones of natural stone and wood flooring. Ceilings in blue, reminiscent of the California sky, further enhance the sense of place. This combination of materials and colors fosters a dynamic yet grounded atmosphere, creating an organic, inviting environment that speaks to the region’s unique character. The design articulates a coherent narrative that honors Northern California’s natural and cultural heritage, ensuring the space resonates with both local identity and universal appeal.
LOCATION: 450 W San Fernando St, San Jose, CA 95113
DATE OF COMPLETION: October 2025
SIZE: 3,900 sq ft; 139 seats
ARCHITECTURAL TEAM
DESIGN PRINCIPAL: CASS CALDER SMITH
PROJECT ARCHITECT: DES ARCHITECTS
DESIGNER: NATHAN REED
DIRECTOR OF INTERIOR DESIGN: Barbara Turpin-Vickroy
CONSULTANTS
GENERAL CONTRACTOR: LEVEL 10
FOOD SERVICE: TRI MARK
MEP ENGINEER: ACCO ENGINEERED SYSTEMS, REDWOOD ELECTRIC GROUP
STRUCTURAL ENGINEER: DES ARCHITECTS + ENGINEERS
AV: CREATIVE MEDIA SOLUTIONS INC.
ACOUSTICAL: SALTER
LOW VOLTAGE: NOVANI
WATERPROOFING: MCGINNIS CHEN ASSOCIATES INC.
SECURITY: SCIENS BUILDING SOLUTIONS
LIGHTING: HLB
BRANDING, GRAPHICS: MIDGLEN STUDIO ASSOCIATES
PHOTOGRAPHY: LAWRENCE ANDERSON STUDIO
POPPY & CLARO - SAN JOSE, CA
The design concept for Poppy & Claro seeks to encapsulate the distinctive natural and cultural essence of Northern California. Drawing on the region's rich ecological heritage, the interior aesthetic is rooted in the symbolic presence of the area's iconic tree species - redwood, walnut, and oak. These elements are manifested in the extensive use of wood throughout the space, most prominently in the central triangular column within the main dining area and the distinctive claro walnut slabs that define the private dining room and lobby walls. These interventions serve not only as spatial anchors but also as a direct reference to the enduring beauty of the region's landscape.
Another significant influence comes from the renowned ceramic tradition of Northern California, with Heath Ceramics, a celebrated local tile maker, featured prominently in both the bar and dining areas. The design also pays tribute to California’s iconic poppy, reflected in the bold, orange poppy-shaped dining chairs, further reinforcing the connection to the state's flora.
The design seamlessly integrates natural materials and textures, juxtaposing richly textured knit fabrics with the earthy tones of natural stone and wood flooring. Ceilings in blue, reminiscent of the California sky, further enhance the sense of place. This combination of materials and colors fosters a dynamic yet grounded atmosphere, creating an organic, inviting environment that speaks to the region’s unique character. The design articulates a coherent narrative that honors Northern California’s natural and cultural heritage, ensuring the space resonates with both local identity and universal appeal.
LOCATION: 450 W San Fernando St, San Jose, CA 95113
DATE OF COMPLETION: October 2025
SIZE: 3,900 sq ft; 139 seats
ARCHITECTURAL TEAM
DESIGN PRINCIPAL: CASS CALDER SMITH
PROJECT ARCHITECT: DES ARCHITECTS
DESIGNER: NATHAN REED
DIRECTOR OF INTERIOR DESIGN: Barbara Turpin-Vickroy
CONSULTANTS
GENERAL CONTRACTOR: LEVEL 10
FOOD SERVICE: TRI MARK
MEP ENGINEER: ACCO ENGINEERED SYSTEMS, REDWOOD ELECTRIC GROUP
STRUCTURAL ENGINEER: DES ARCHITECTS + ENGINEERS
AV: CREATIVE MEDIA SOLUTIONS INC.
ACOUSTICAL: SALTER
LOW VOLTAGE: NOVANI
WATERPROOFING: MCGINNIS CHEN ASSOCIATES INC.
SECURITY: SCIENS BUILDING SOLUTIONS
LIGHTING: HLB
BRANDING, GRAPHICS: MIDGLEN STUDIO ASSOCIATES
PHOTOGRAPHY: LAWRENCE ANDERSON STUDIO
POPPY & CLARO - SAN JOSE, CA
The design concept for Poppy & Claro seeks to encapsulate the distinctive natural and cultural essence of Northern California. Drawing on the region's rich ecological heritage, the interior aesthetic is rooted in the symbolic presence of the area's iconic tree species - redwood, walnut, and oak. These elements are manifested in the extensive use of wood throughout the space, most prominently in the central triangular column within the main dining area and the distinctive claro walnut slabs that define the private dining room and lobby walls. These interventions serve not only as spatial anchors but also as a direct reference to the enduring beauty of the region's landscape.
Another significant influence comes from the renowned ceramic tradition of Northern California, with Heath Ceramics, a celebrated local tile maker, featured prominently in both the bar and dining areas. The design also pays tribute to California’s iconic poppy, reflected in the bold, orange poppy-shaped dining chairs, further reinforcing the connection to the state's flora.
The design seamlessly integrates natural materials and textures, juxtaposing richly textured knit fabrics with the earthy tones of natural stone and wood flooring. Ceilings in blue, reminiscent of the California sky, further enhance the sense of place. This combination of materials and colors fosters a dynamic yet grounded atmosphere, creating an organic, inviting environment that speaks to the region’s unique character. The design articulates a coherent narrative that honors Northern California’s natural and cultural heritage, ensuring the space resonates with both local identity and universal appeal.
LOCATION: 450 W San Fernando St, San Jose, CA 95113
DATE OF COMPLETION: October 2025
SIZE: 3,900 sq ft; 139 seats
ARCHITECTURAL TEAM
DESIGN PRINCIPAL: CASS CALDER SMITH
PROJECT ARCHITECT: DES ARCHITECTS
DESIGNER: NATHAN REED
DIRECTOR OF INTERIOR DESIGN: Barbara Turpin-Vickroy
CONSULTANTS
GENERAL CONTRACTOR: LEVEL 10
FOOD SERVICE: TRI MARK
MEP ENGINEER: ACCO ENGINEERED SYSTEMS, REDWOOD ELECTRIC GROUP
STRUCTURAL ENGINEER: DES ARCHITECTS + ENGINEERS
AV: CREATIVE MEDIA SOLUTIONS INC.
ACOUSTICAL: SALTER
LOW VOLTAGE: NOVANI
WATERPROOFING: MCGINNIS CHEN ASSOCIATES INC.
SECURITY: SCIENS BUILDING SOLUTIONS
LIGHTING: HLB
BRANDING, GRAPHICS: MIDGLEN STUDIO ASSOCIATES
PHOTOGRAPHY: LAWRENCE ANDERSON STUDIO
LOCATION: 450 W San Fernando St, San Jose, CA 95113
DATE OF COMPLETION: October 2025
SIZE: 3,900 sq ft; 139 seats
ARCHITECTURAL TEAM
DESIGN PRINCIPAL: CASS CALDER SMITH
PROJECT ARCHITECT: DES ARCHITECTS
DESIGNER: NATHAN REED
DIRECTOR OF INTERIOR DESIGN: Barbara Turpin-Vickroy
CONSULTANTS
GENERAL CONTRACTOR: LEVEL 10
FOOD SERVICE: TRI MARK
MEP ENGINEER: ACCO ENGINEERED SYSTEMS, REDWOOD ELECTRIC GROUP
STRUCTURAL ENGINEER: DES ARCHITECTS + ENGINEERS
AV: CREATIVE MEDIA SOLUTIONS INC.
ACOUSTICAL: SALTER
LOW VOLTAGE: NOVANI
WATERPROOFING: MCGINNIS CHEN ASSOCIATES INC.
SECURITY: SCIENS BUILDING SOLUTIONS
LIGHTING: HLB
BRANDING, GRAPHICS: MIDGLEN STUDIO ASSOCIATES
PHOTOGRAPHY: LAWRENCE ANDERSON STUDIO
POPPY & CLARO - SAN JOSE, CA
The design concept for Poppy & Claro seeks to encapsulate the distinctive natural and cultural essence of Northern California. Drawing on the region's rich ecological heritage, the interior aesthetic is rooted in the symbolic presence of the area's iconic tree species - redwood, walnut, and oak. These elements are manifested in the extensive use of wood throughout the space, most prominently in the central triangular column within the main dining area and the distinctive claro walnut slabs that define the private dining room and lobby walls. These interventions serve not only as spatial anchors but also as a direct reference to the enduring beauty of the region's landscape.
Another significant influence comes from the renowned ceramic tradition of Northern California, with Heath Ceramics, a celebrated local tile maker, featured prominently in both the bar and dining areas. The design also pays tribute to California’s iconic poppy, reflected in the bold, orange poppy-shaped dining chairs, further reinforcing the connection to the state's flora.
The design seamlessly integrates natural materials and textures, juxtaposing richly textured knit fabrics with the earthy tones of natural stone and wood flooring. Ceilings in blue, reminiscent of the California sky, further enhance the sense of place. This combination of materials and colors fosters a dynamic yet grounded atmosphere, creating an organic, inviting environment that speaks to the region’s unique character. The design articulates a coherent narrative that honors Northern California’s natural and cultural heritage, ensuring the space resonates with both local identity and universal appeal.
POPPY & CLARO - SAN JOSE, CA
The design concept for Poppy & Claro seeks to encapsulate the distinctive natural and cultural essence of Northern California. Drawing on the region's rich ecological heritage, the interior aesthetic is rooted in the symbolic presence of the area's iconic tree species - redwood, walnut, and oak. These elements are manifested in the extensive use of wood throughout the space, most prominently in the central triangular column within the main dining area and the distinctive claro walnut slabs that define the private dining room and lobby walls. These interventions serve not only as spatial anchors but also as a direct reference to the enduring beauty of the region's landscape.
Another significant influence comes from the renowned ceramic tradition of Northern California, with Heath Ceramics, a celebrated local tile maker, featured prominently in both the bar and dining areas. The design also pays tribute to California’s iconic poppy, reflected in the bold, orange poppy-shaped dining chairs, further reinforcing the connection to the state's flora.
The design seamlessly integrates natural materials and textures, juxtaposing richly textured knit fabrics with the earthy tones of natural stone and wood flooring. Ceilings in blue, reminiscent of the California sky, further enhance the sense of place. This combination of materials and colors fosters a dynamic yet grounded atmosphere, creating an organic, inviting environment that speaks to the region’s unique character. The design articulates a coherent narrative that honors Northern California’s natural and cultural heritage, ensuring the space resonates with both local identity and universal appeal.
LOCATION: 450 W San Fernando St, San Jose, CA 95113
DATE OF COMPLETION: October 2025
SIZE: 3,900 sq ft; 139 seats
ARCHITECTURAL TEAM
DESIGN PRINCIPAL: CASS CALDER SMITH
PROJECT ARCHITECT: DES ARCHITECTS
DESIGNER: NATHAN REED
DIRECTOR OF INTERIOR DESIGN: Barbara Turpin-Vickroy
CONSULTANTS
GENERAL CONTRACTOR: LEVEL 10
FOOD SERVICE: TRI MARK
MEP ENGINEER: ACCO ENGINEERED SYSTEMS, REDWOOD ELECTRIC GROUP
STRUCTURAL ENGINEER: DES ARCHITECTS + ENGINEERS
AV: CREATIVE MEDIA SOLUTIONS INC.
ACOUSTICAL: SALTER
LOW VOLTAGE: NOVANI
WATERPROOFING: MCGINNIS CHEN ASSOCIATES INC.
SECURITY: SCIENS BUILDING SOLUTIONS
LIGHTING: HLB
BRANDING, GRAPHICS: MIDGLEN STUDIO ASSOCIATES
PHOTOGRAPHY: LAWRENCE ANDERSON STUDIO


