

CENTRAL PARK WEST PENTHOUSE
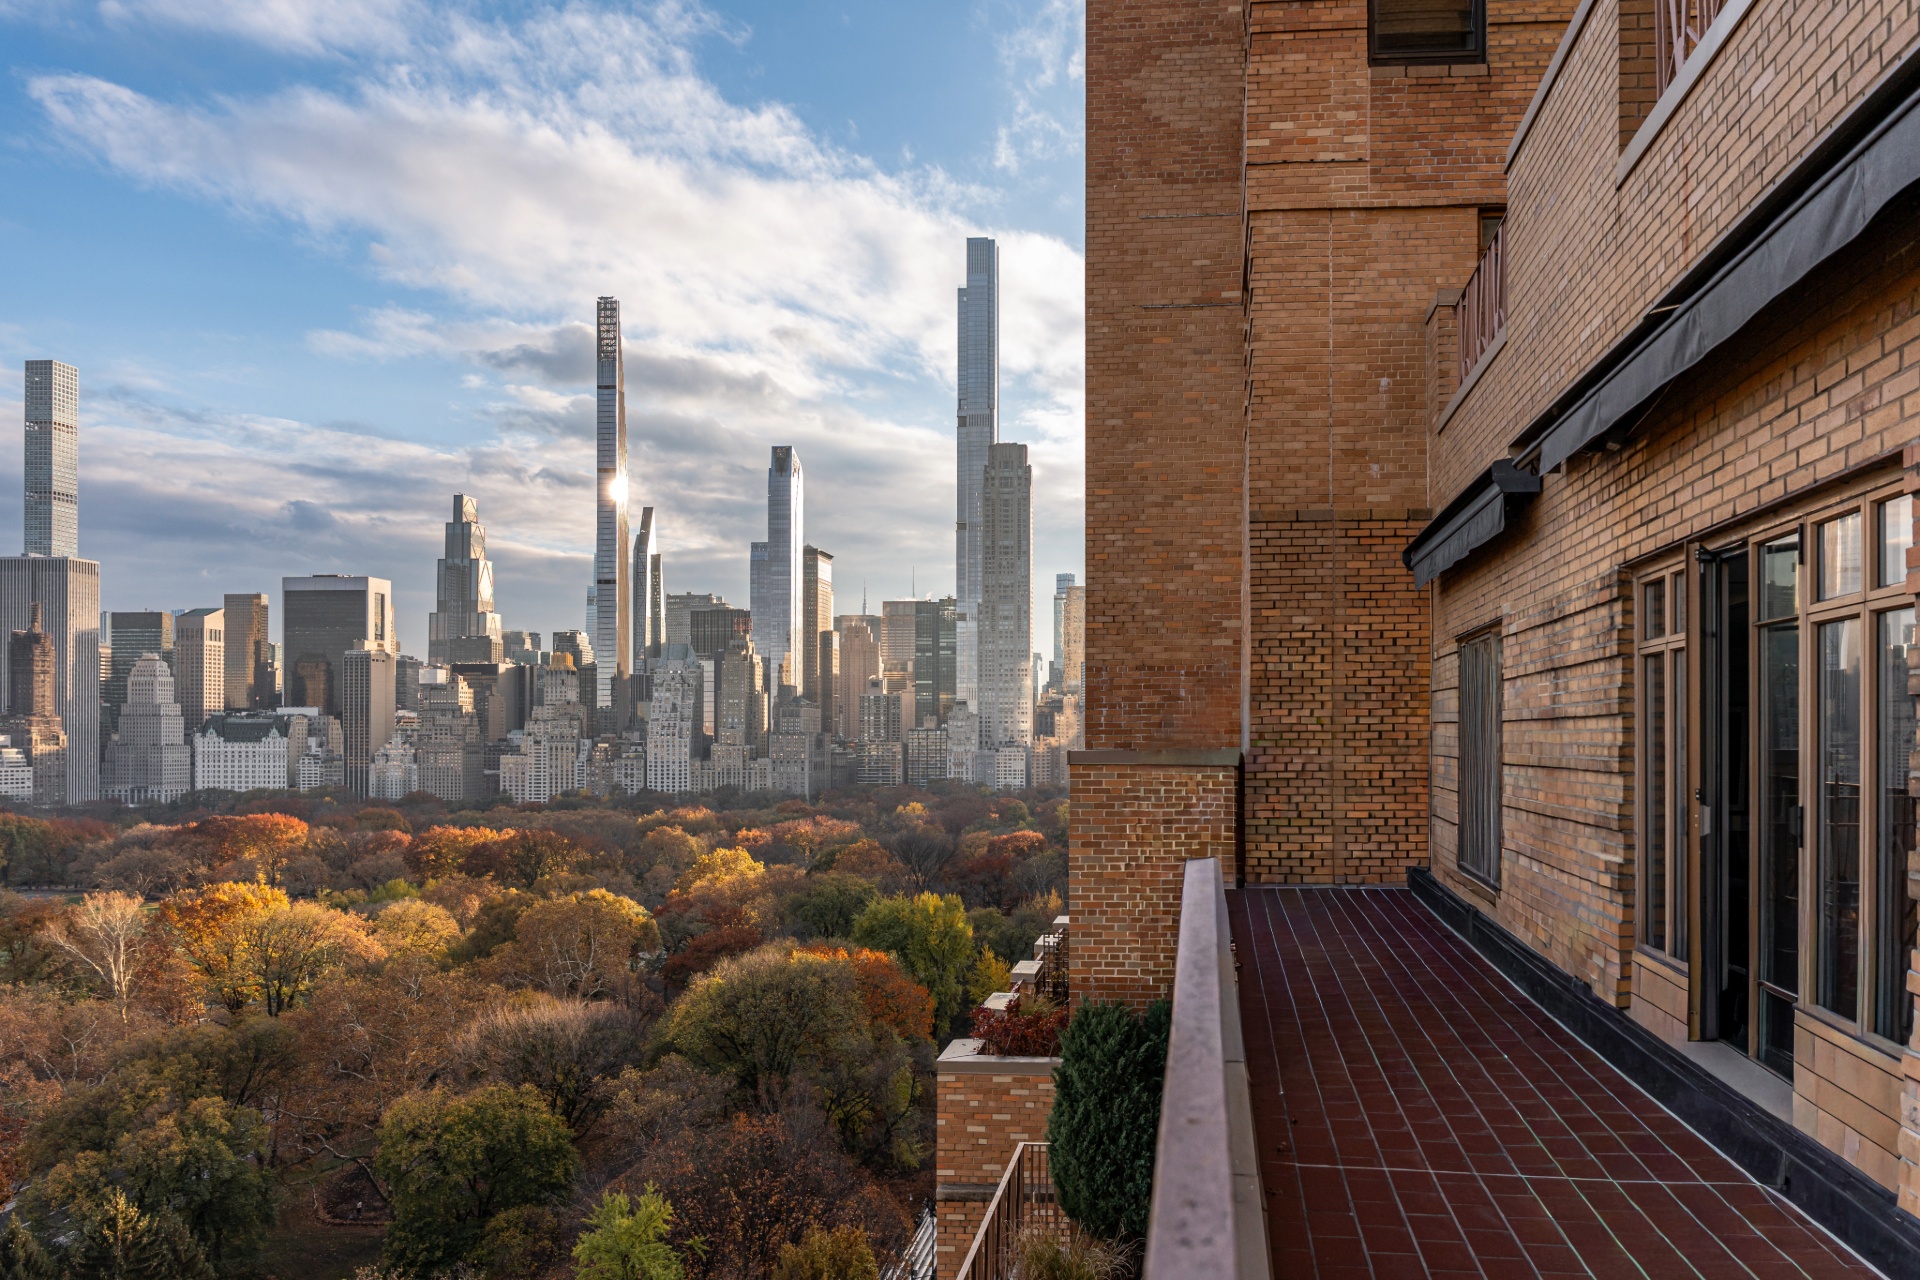
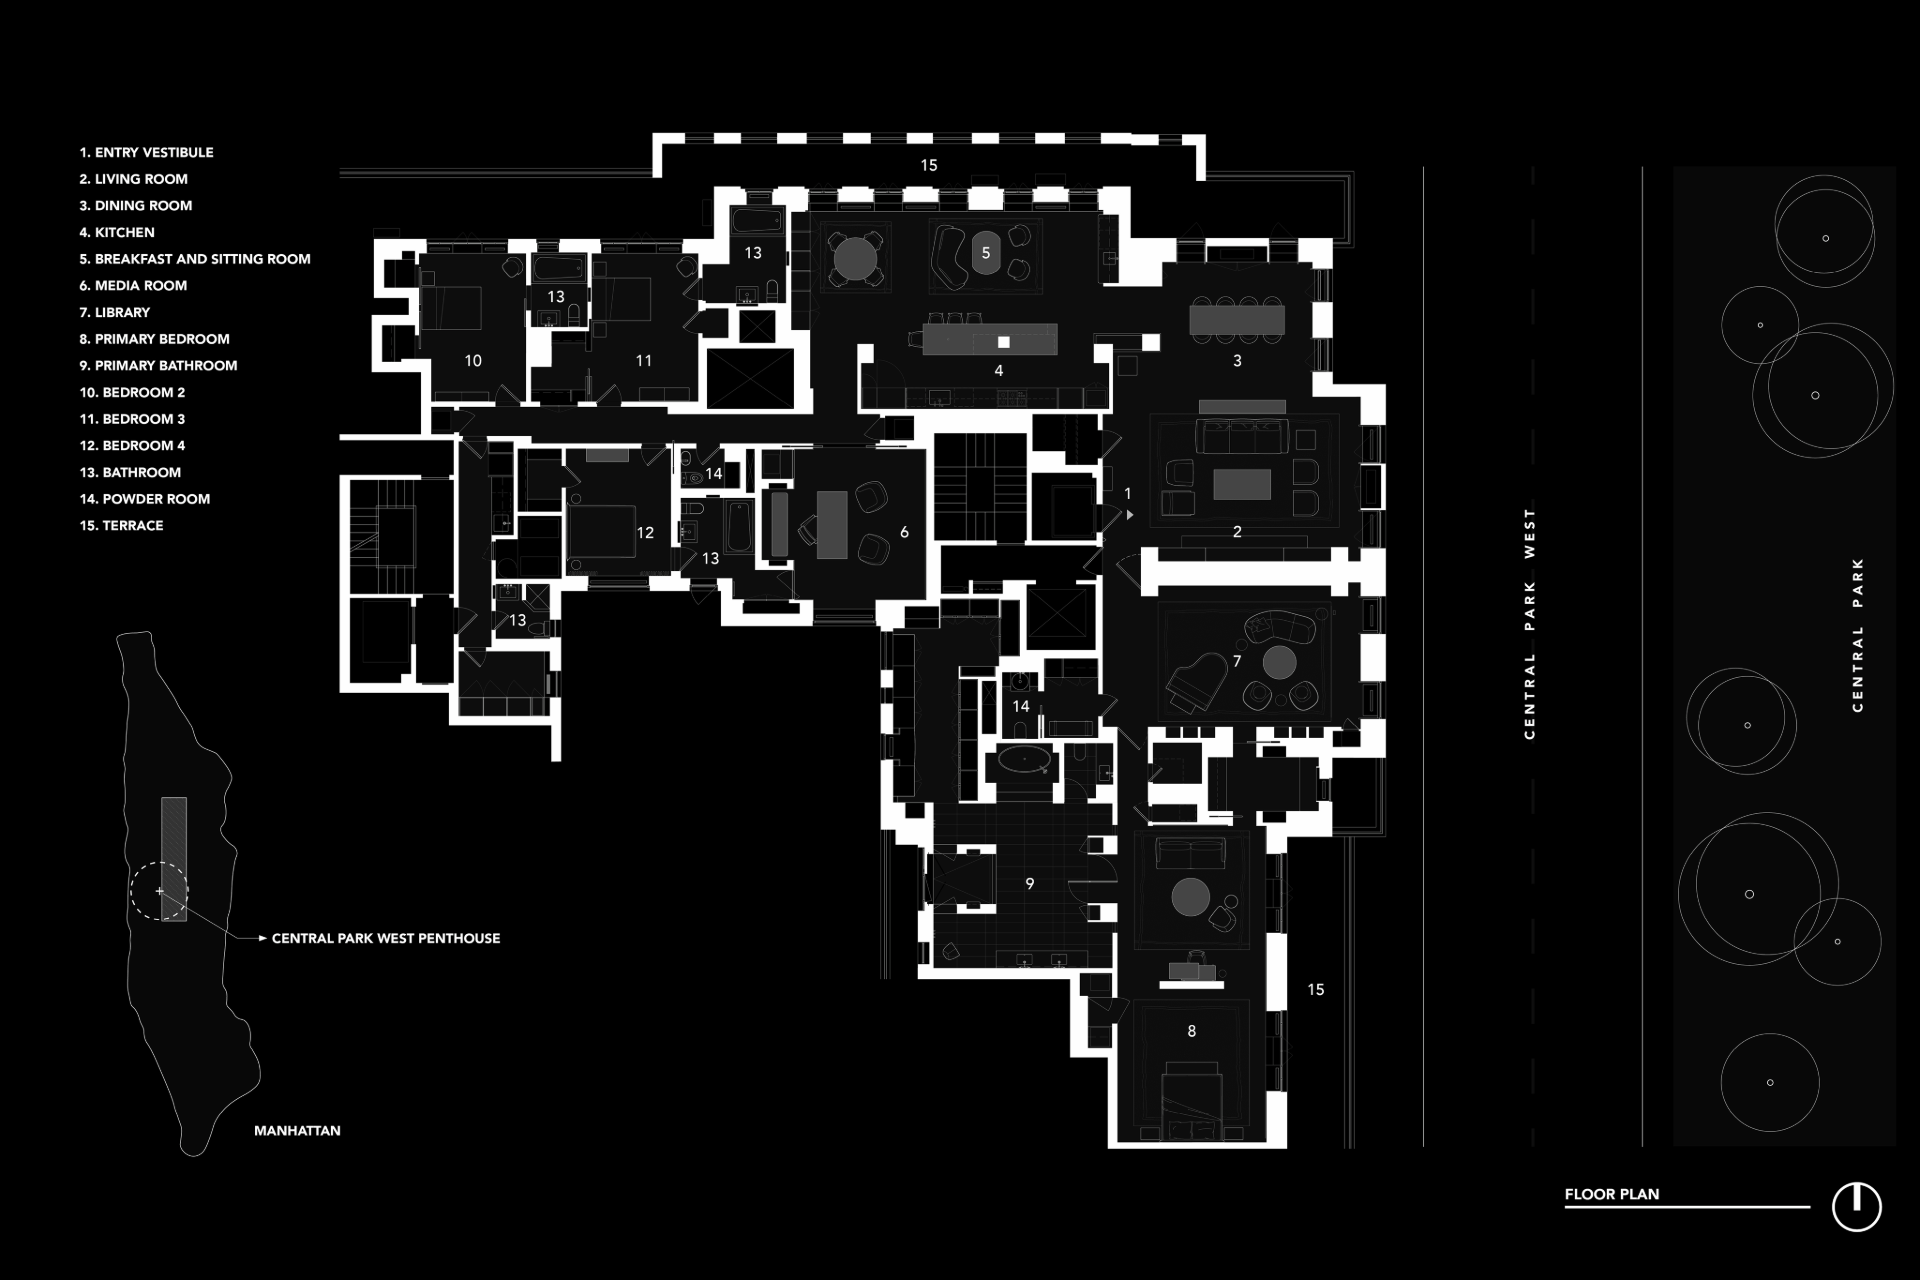
Central Park West penthouse, is a comprehensive interior renovation of a distinguished Manhattan residence overlooking Central Park. The project reimagines the apartment as a contemporary urban retreat, balancing timeless elegance with modern living through a carefully curated material palette, refined architectural detailing, and a strong connection to its extraordinary surroundings. Positioned high above one of New York City’s most iconic landscapes, the residence is designed to celebrate panoramic park views while providing a sense of comfort, privacy, and sophistication.
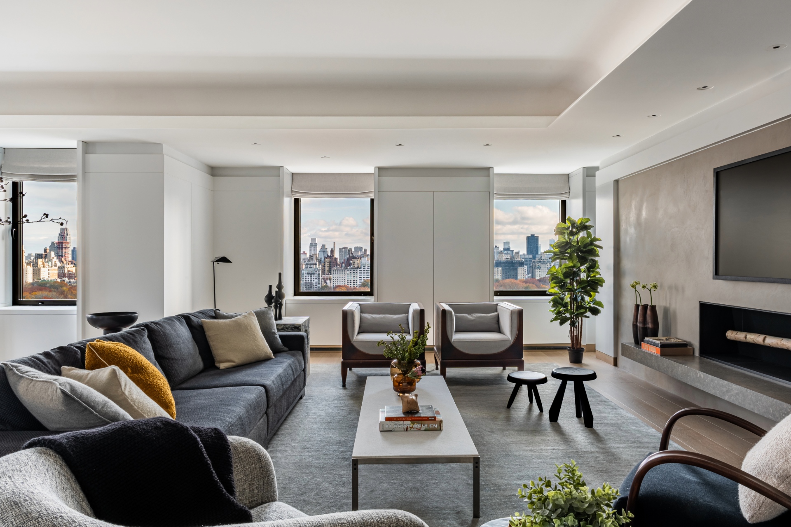
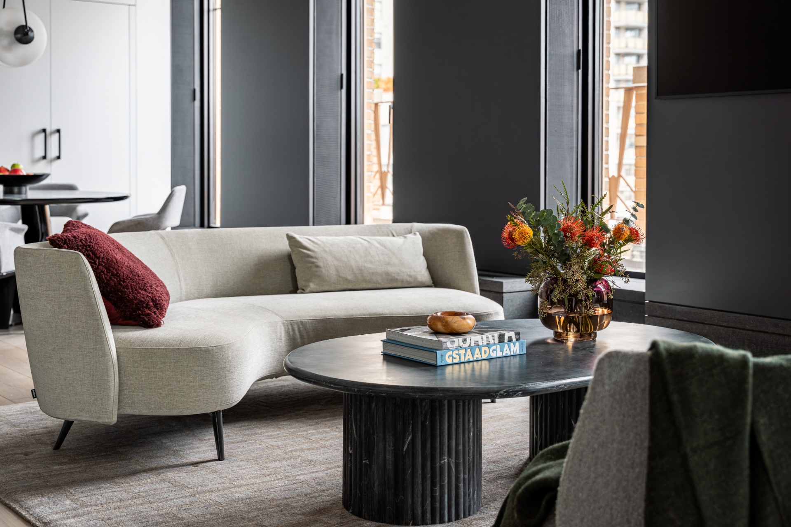
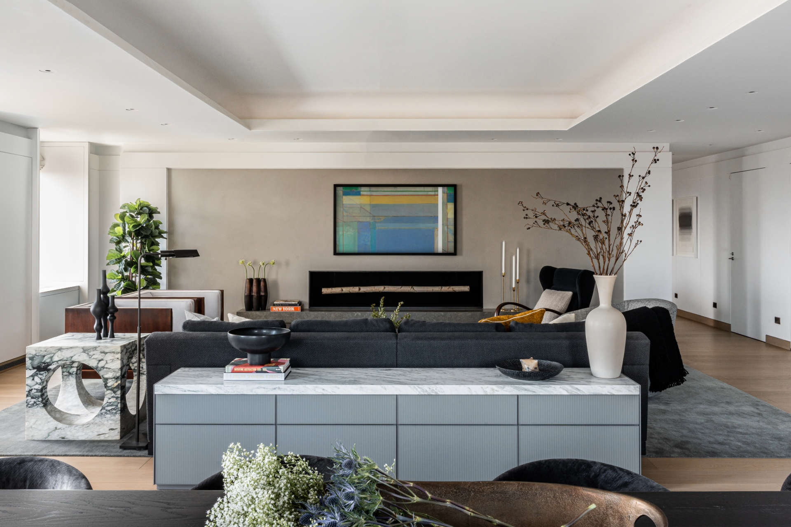
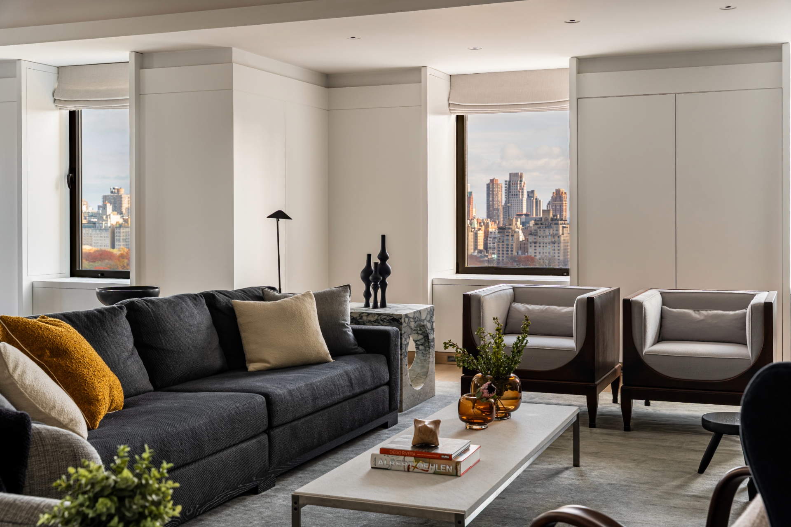
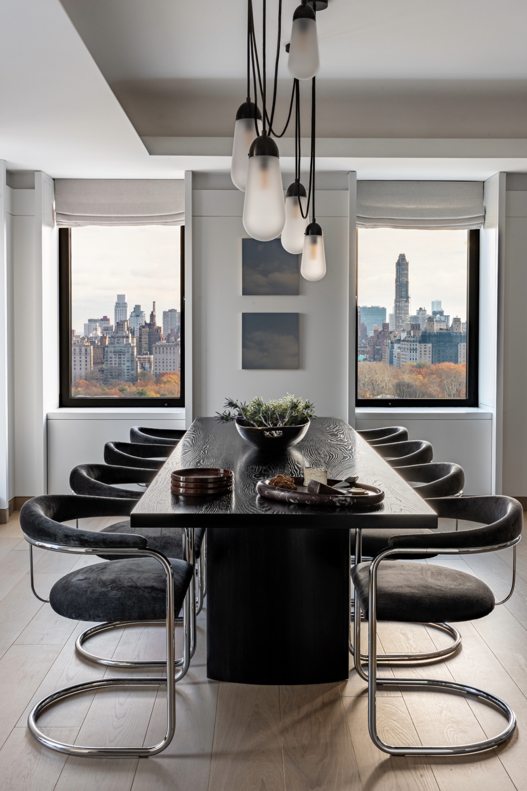
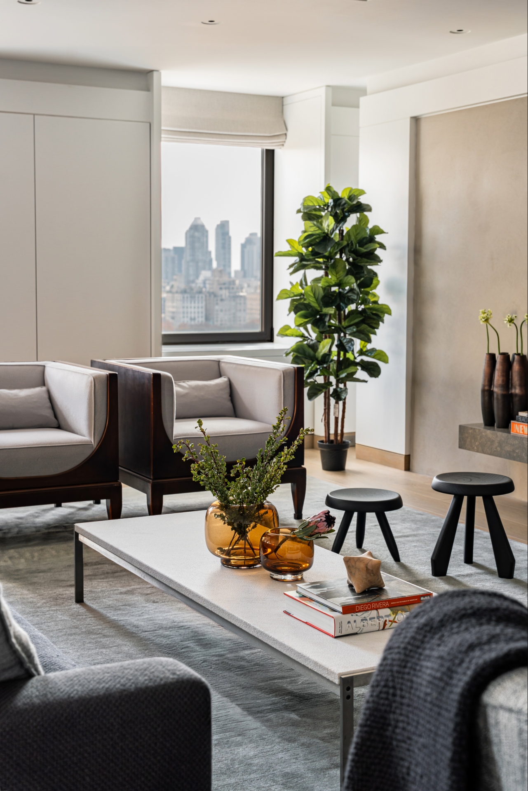
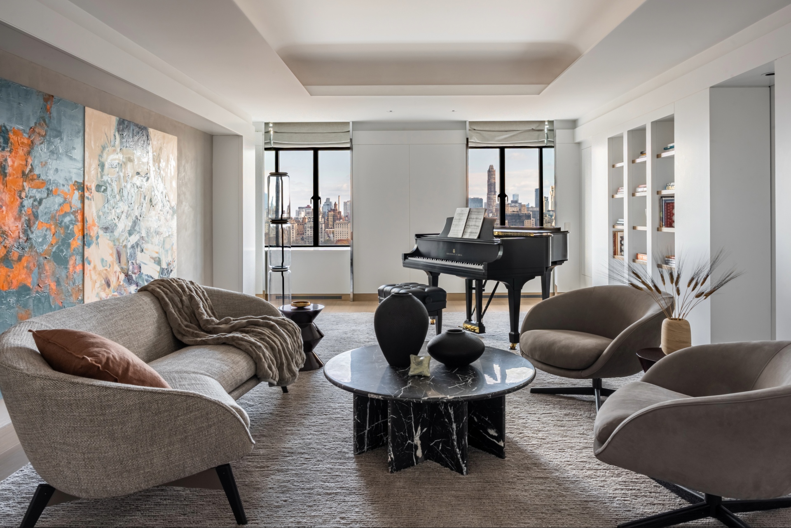
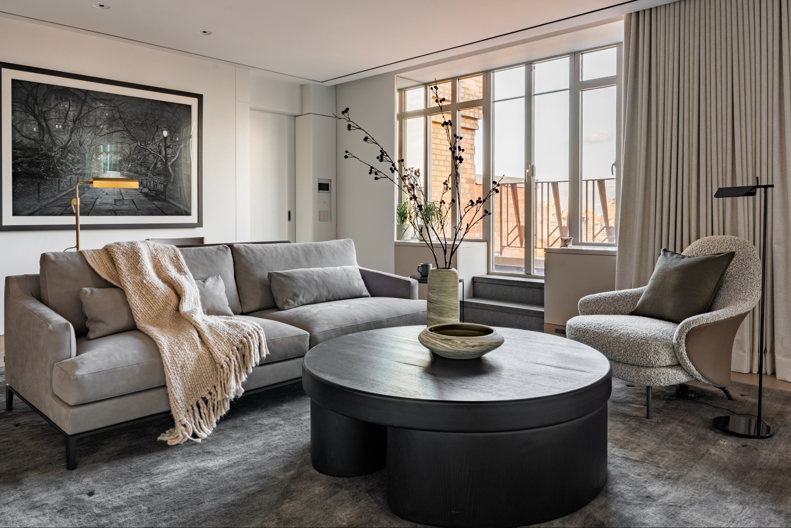
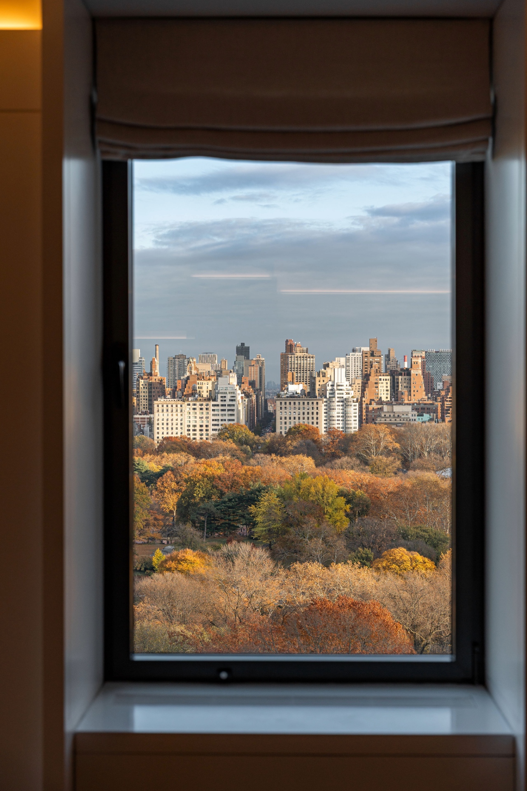
The design is organized around a series of open and interconnected living spaces that maximize natural light and frame expansive views of Central Park and the surrounding skyline. Large windows become an integral part of the architectural experience, bringing changing seasonal colors and daylight deep into the interior. The layout promotes both everyday living and entertaining, creating a seamless flow between formal and informal gathering spaces while maintaining a sense of intimacy throughout the home.
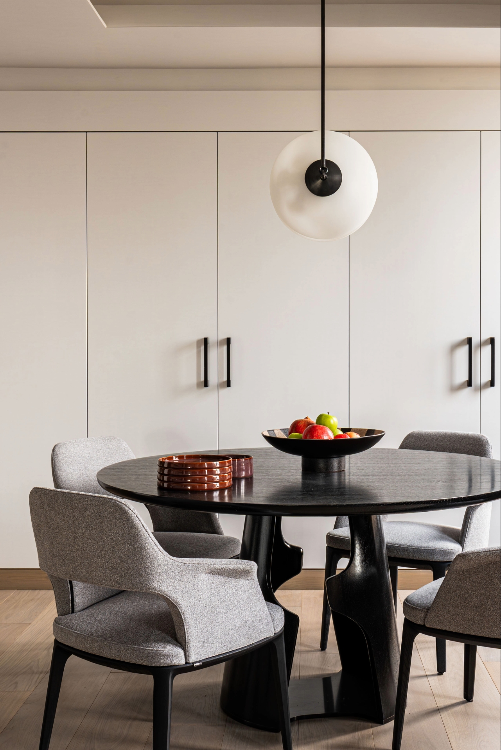
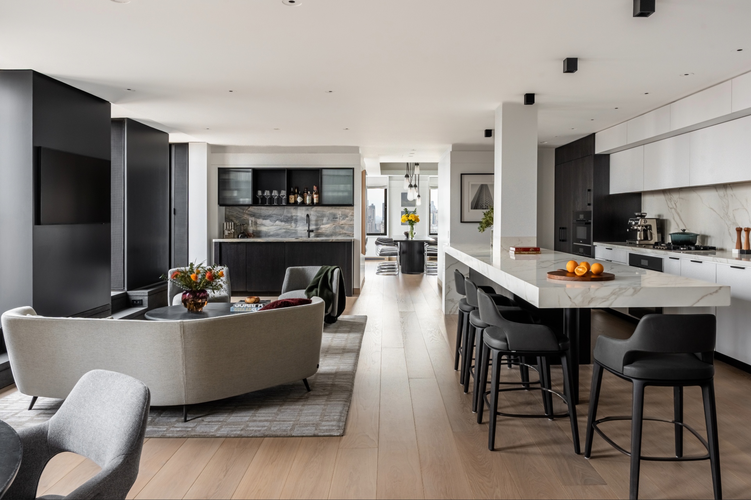
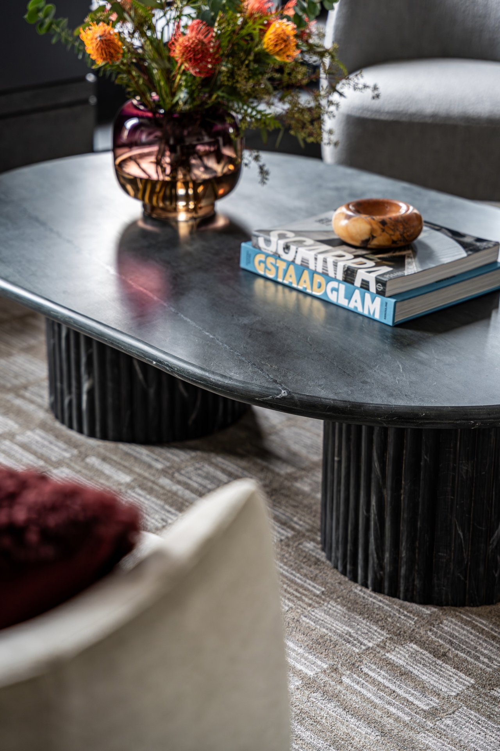
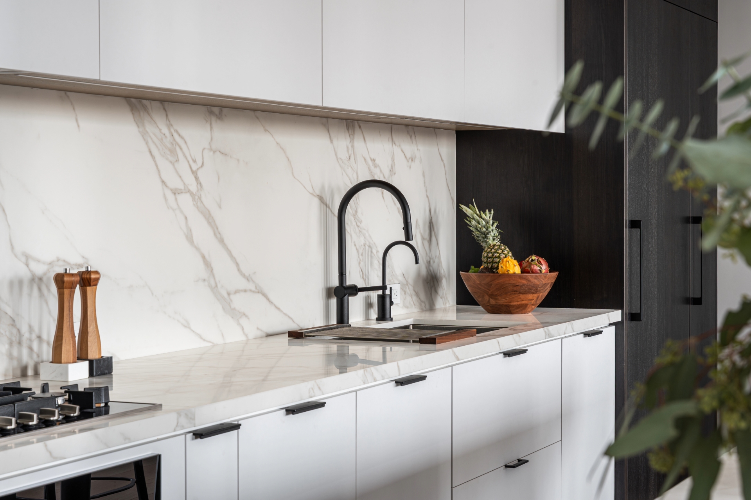
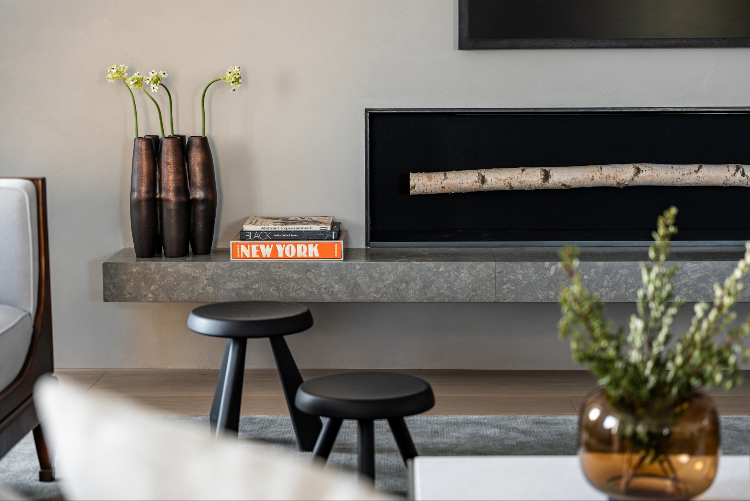
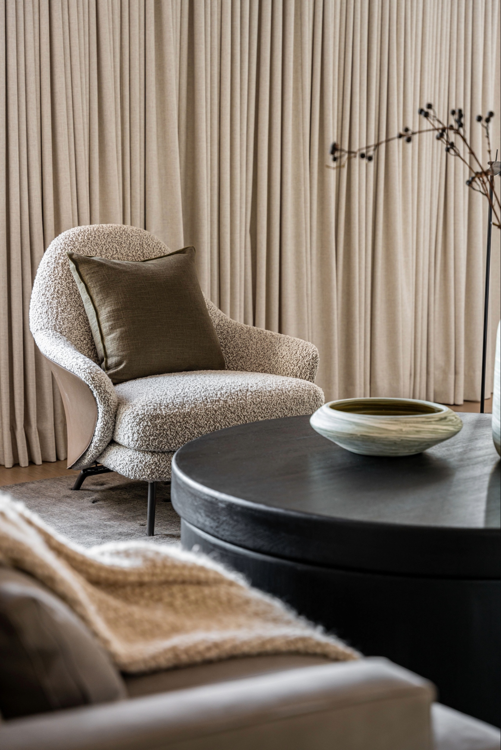
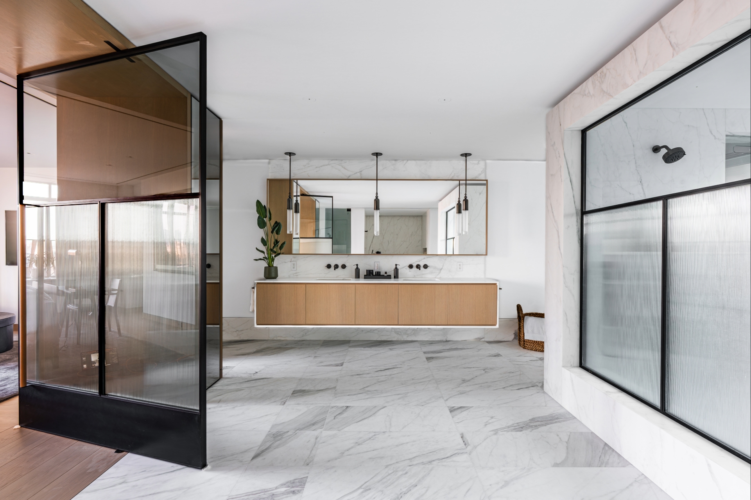
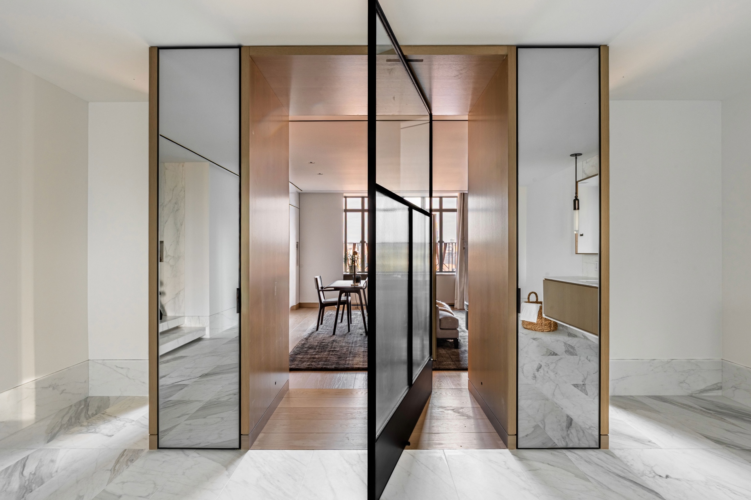
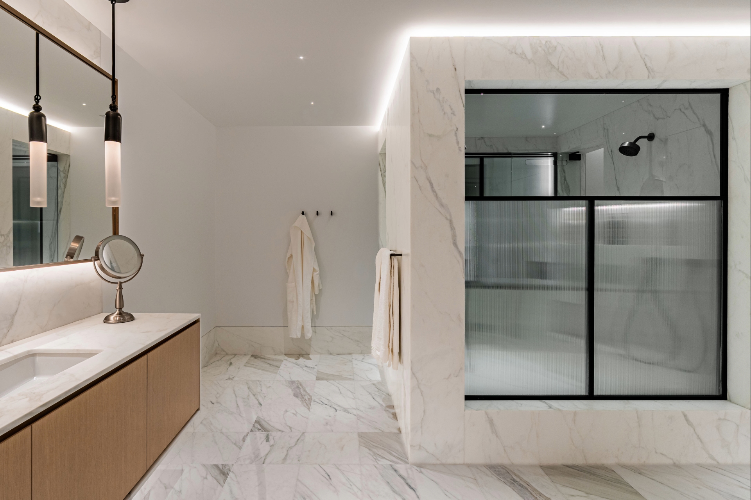
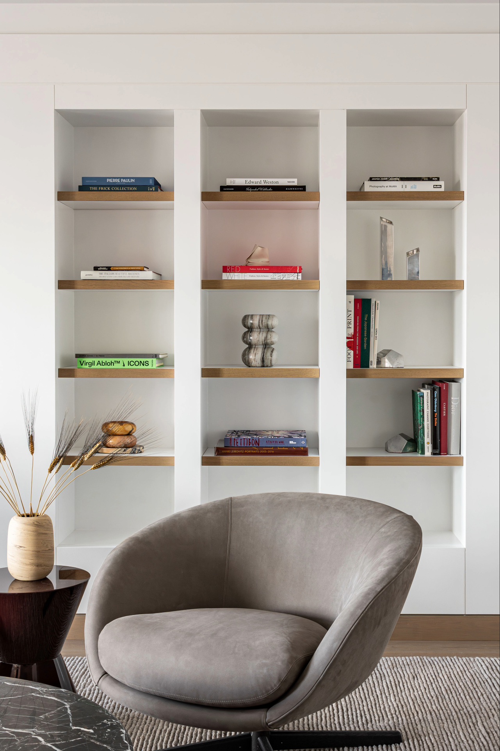
The interiors are defined by a rich yet restrained material palette that emphasizes warmth, texture, and craftsmanship. European oak, walnut, Calacatta marble, custom metal accents, and carefully selected glass finishes are layered throughout the residence to create a cohesive architectural language. These materials introduce depth and character while allowing the surrounding views to remain the focal point of the living experience. Custom millwork and integrated detailing contribute to a sense of precision and continuity, reinforcing the project’s commitment to quality and longevity.
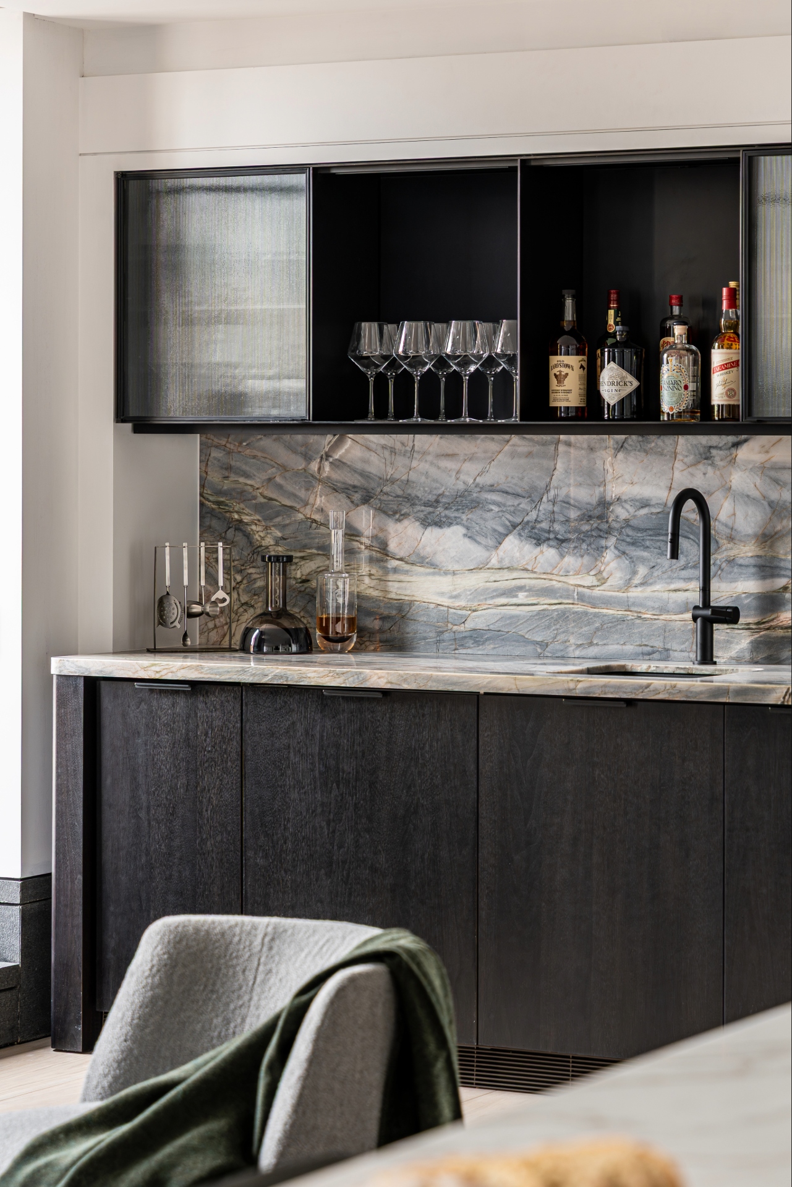
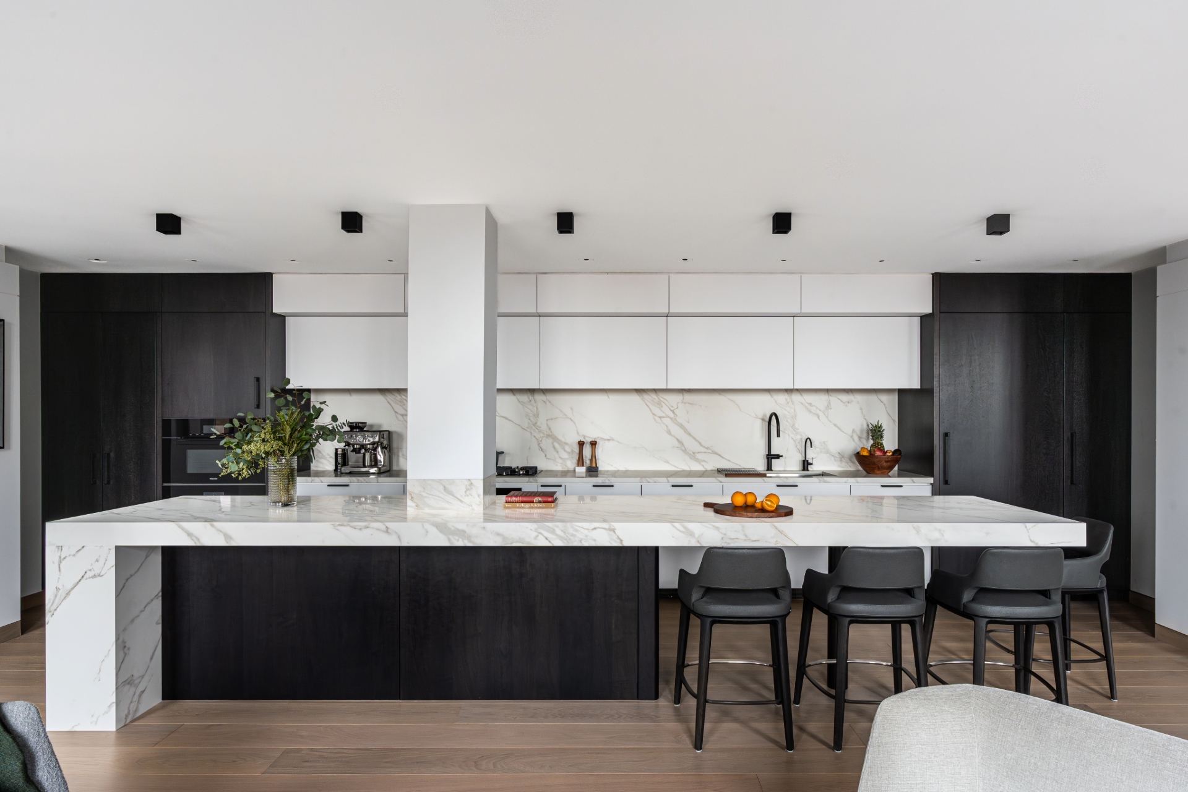
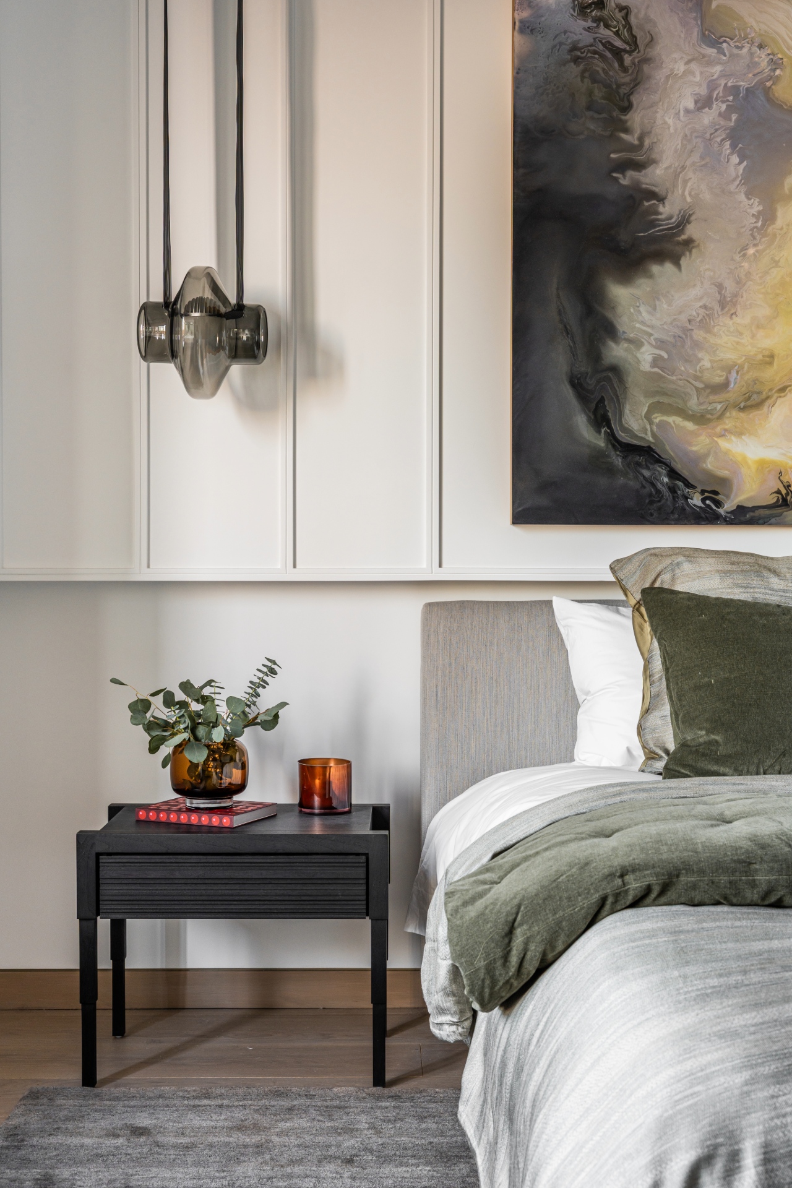
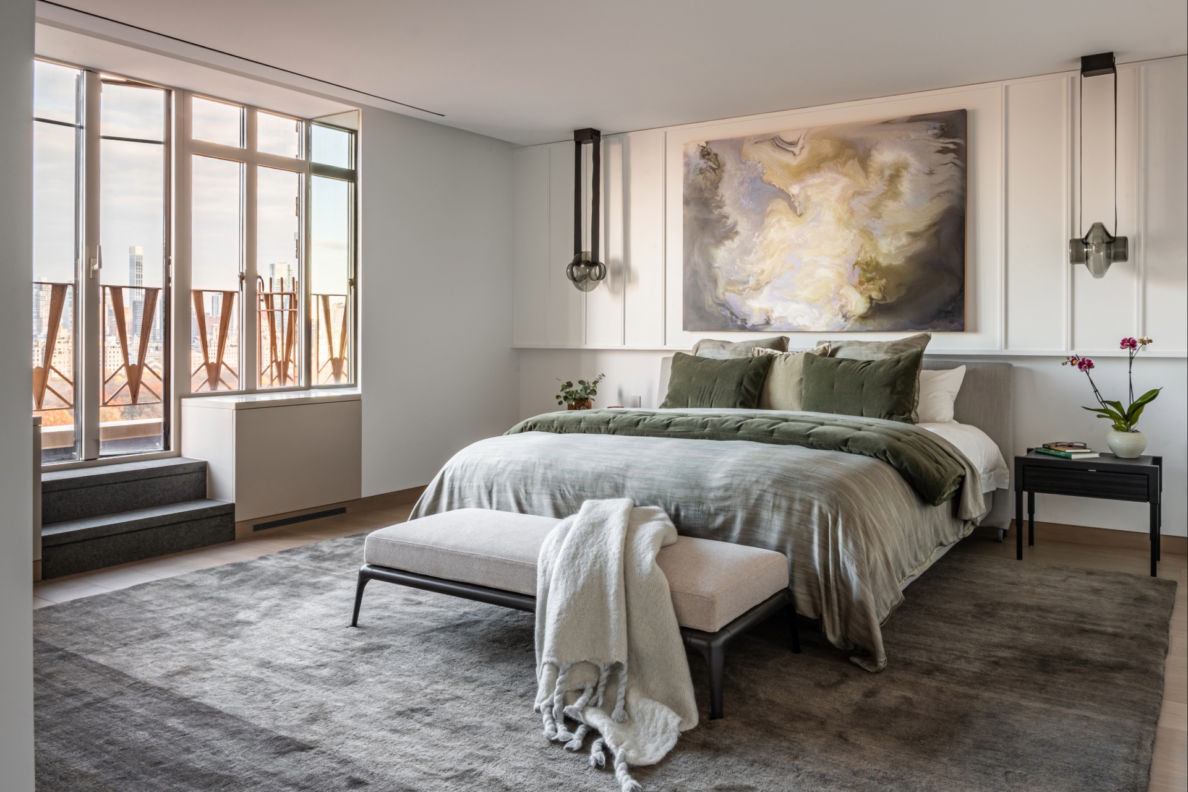
Particular attention was given to the design of the kitchen, bar, and primary suite, where bespoke finishes and carefully considered material combinations create moments of visual richness and refinement. The primary bathroom functions as a private sanctuary, combining sculptural stone surfaces, elegant fixtures, and soft lighting to establish a calm and restorative atmosphere. Throughout the residence, every element was selected to enhance both functionality and aesthetic coherence.
The project reflects a contemporary interpretation of luxury living, where craftsmanship, materiality, and thoughtful design come together to create a residence that is both sophisticated and enduring. By embracing its unique location along Central Park West, the renovation offers an elevated living experience that is deeply connected to the character, energy, and beauty of NewYork City.
LOCATION: Central Park West, New York
DATE OF COMPLETION: 2026
SIZE: 5,900 sq ft
CASS CALDER SMITH TEAM
DESIGN PRINCIPAL: Cass Calder Smith
INTERIOR DESIGNERS: Barbara Turpin-Vickroy
PROJECT ARCHITECT: Yvonne Choy
DESIGNER: Victoria Ting
OWNERS REPRESENTATIVE: Jeff Woods, Black Mountain Construction
GENERAL CONTRACTOR: Clark Construction
MEP ENGINEER: ADS Engineers
PHOTOGRAPHY: Raunak Rekhi
LOCATION: Central Park West, New York
DATE OF COMPLETION: 2026
SIZE: 5,900 sq ft
CASS CALDER SMITH TEAM
DESIGN PRINCIPAL: Cass Calder Smith
INTERIOR DESIGNERS: Barbara Turpin-Vickroy
PROJECT ARCHITECT: Yvonne Choy
DESIGNER: Victoria Ting
OWNERS REPRESENTATIVE: Jeff Woods, Black Mountain Construction
GENERAL CONTRACTOR: Clark Construction
MEP ENGINEER: ADS Engineers
PHOTOGRAPHY: Raunak Rekhi
CENTRAL PARK WEST PENTHOUSE
Central Park West penthouse, is a comprehensive interior renovation of a distinguished Manhattan residence overlooking Central Park. The project reimagines the apartment as a contemporary urban retreat, balancing timeless elegance with modern living through a carefully curated material palette, refined architectural detailing, and a strong connection to its extraordinary surroundings. Positioned high above one of New York City’s most iconic landscapes, the residence is designed to celebrate panoramic park views while providing a sense of comfort, privacy, and sophistication.
The design is organized around a series of open and interconnected living spaces that maximize natural light and frame expansive views of Central Park and the surrounding skyline. Large windows become an integral part of the architectural experience, bringing changing seasonal colors and daylight deep into the interior. The layout promotes both everyday living and entertaining, creating a seamless flow between formal and informal gathering spaces while maintaining a sense of intimacy throughout the home.
The interiors are defined by a rich yet restrained material palette that emphasizes warmth, texture, and craftsmanship. European oak, walnut, Calacatta marble, custom metal accents, and carefully selected glass finishes are layered throughout the residence to create a cohesive architectural language. These materials introduce depth and character while allowing the surrounding views to remain the focal point of the living experience. Custom millwork and integrated detailing contribute to a sense of precision and continuity, reinforcing the project’s commitment to quality and longevity.
Particular attention was given to the design of the kitchen, bar, and primary suite, where bespoke finishes and carefully considered material combinations create moments of visual richness and refinement. The primary bathroom functions as a private sanctuary, combining sculptural stone surfaces, elegant fixtures, and soft lighting to establish a calm and restorative atmosphere. Throughout the residence, every element was selected to enhance both functionality and aesthetic coherence.
The project reflects a contemporary interpretation of luxury living, where craftsmanship, materiality, and thoughtful design come together to create a residence that is both sophisticated and enduring. By embracing its unique location along Central Park West, the renovation offers an elevated living experience that is deeply connected to the character, energy, and beauty of NewYork City.

CENTRAL PARK WEST PENTHOUSE
Central Park West penthouse, is a comprehensive interior renovation of a distinguished Manhattan residence overlooking Central Park. The project reimagines the apartment as a contemporary urban retreat, balancing timeless elegance with modern living through a carefully curated material palette, refined architectural detailing, and a strong connection to its extraordinary surroundings. Positioned high above one of New York City’s most iconic landscapes, the residence is designed to celebrate panoramic park views while providing a sense of comfort, privacy, and sophistication.
The design is organized around a series of open and interconnected living spaces that maximize natural light and frame expansive views of Central Park and the surrounding skyline. Large windows become an integral part of the architectural experience, bringing changing seasonal colors and daylight deep into the interior. The layout promotes both everyday living and entertaining, creating a seamless flow between formal and informal gathering spaces while maintaining a sense of intimacy throughout the home.
The interiors are defined by a rich yet restrained material palette that emphasizes warmth, texture, and craftsmanship. European oak, walnut, Calacatta marble, custom metal accents, and carefully selected glass finishes are layered throughout the residence to create a cohesive architectural language. These materials introduce depth and character while allowing the surrounding views to remain the focal point of the living experience. Custom millwork and integrated detailing contribute to a sense of precision and continuity, reinforcing the project’s commitment to quality and longevity.
Particular attention was given to the design of the kitchen, bar, and primary suite, where bespoke finishes and carefully considered material combinations create moments of visual richness and refinement. The primary bathroom functions as a private sanctuary, combining sculptural stone surfaces, elegant fixtures, and soft lighting to establish a calm and restorative atmosphere. Throughout the residence, every element was selected to enhance both functionality and aesthetic coherence.
The project reflects a contemporary interpretation of luxury living, where craftsmanship, materiality, and thoughtful design come together to create a residence that is both sophisticated and enduring. By embracing its unique location along Central Park West, the renovation offers an elevated living experience that is deeply connected to the character, energy, and beauty of NewYork City.
LOCATION: Central Park West, New York
DATE OF COMPLETION: 2026
SIZE: 5,900 sq ft
CASS CALDER SMITH TEAM
DESIGN PRINCIPAL: Cass Calder Smith
INTERIOR DESIGNERS: Barbara Turpin-Vickroy
PROJECT ARCHITECT: Yvonne Choy
DESIGNER: Victoria Ting
OWNERS REPRESENTATIVE: Jeff Woods, Black Mountain Construction
GENERAL CONTRACTOR: Clark Construction
MEP ENGINEER: ADS Engineers
PHOTOGRAPHY: Raunak Rekhi
CENTRAL PARK WEST PENTHOUSE
Central Park West penthouse, is a comprehensive interior renovation of a distinguished Manhattan residence overlooking Central Park. The project reimagines the apartment as a contemporary urban retreat, balancing timeless elegance with modern living through a carefully curated material palette, refined architectural detailing, and a strong connection to its extraordinary surroundings. Positioned high above one of New York City’s most iconic landscapes, the residence is designed to celebrate panoramic park views while providing a sense of comfort, privacy, and sophistication.
The design is organized around a series of open and interconnected living spaces that maximize natural light and frame expansive views of Central Park and the surrounding skyline. Large windows become an integral part of the architectural experience, bringing changing seasonal colors and daylight deep into the interior. The layout promotes both everyday living and entertaining, creating a seamless flow between formal and informal gathering spaces while maintaining a sense of intimacy throughout the home.
The interiors are defined by a rich yet restrained material palette that emphasizes warmth, texture, and craftsmanship. European oak, walnut, Calacatta marble, custom metal accents, and carefully selected glass finishes are layered throughout the residence to create a cohesive architectural language. These materials introduce depth and character while allowing the surrounding views to remain the focal point of the living experience. Custom millwork and integrated detailing contribute to a sense of precision and continuity, reinforcing the project’s commitment to quality and longevity.
Particular attention was given to the design of the kitchen, bar, and primary suite, where bespoke finishes and carefully considered material combinations create moments of visual richness and refinement. The primary bathroom functions as a private sanctuary, combining sculptural stone surfaces, elegant fixtures, and soft lighting to establish a calm and restorative atmosphere. Throughout the residence, every element was selected to enhance both functionality and aesthetic coherence.
The project reflects a contemporary interpretation of luxury living, where craftsmanship, materiality, and thoughtful design come together to create a residence that is both sophisticated and enduring. By embracing its unique location along Central Park West, the renovation offers an elevated living experience that is deeply connected to the character, energy, and beauty of NewYork City.
LOCATION: Central Park West, New York
DATE OF COMPLETION: 2026
SIZE: 5,900 sq ft
CASS CALDER SMITH TEAM
DESIGN PRINCIPAL: Cass Calder Smith
INTERIOR DESIGNERS: Barbara Turpin-Vickroy
PROJECT ARCHITECT: Yvonne Choy
DESIGNER: Victoria Ting
OWNERS REPRESENTATIVE: Jeff Woods, Black Mountain Construction
GENERAL CONTRACTOR: Clark Construction
MEP ENGINEER: ADS Engineers
PHOTOGRAPHY: Raunak Rekhi
CENTRAL PARK WEST PENTHOUSE
Central Park West penthouse, is a comprehensive interior renovation of a distinguished Manhattan residence overlooking Central Park. The project reimagines the apartment as a contemporary urban retreat, balancing timeless elegance with modern living through a carefully curated material palette, refined architectural detailing, and a strong connection to its extraordinary surroundings. Positioned high above one of New York City’s most iconic landscapes, the residence is designed to celebrate panoramic park views while providing a sense of comfort, privacy, and sophistication.
The design is organized around a series of open and interconnected living spaces that maximize natural light and frame expansive views of Central Park and the surrounding skyline. Large windows become an integral part of the architectural experience, bringing changing seasonal colors and daylight deep into the interior. The layout promotes both everyday living and entertaining, creating a seamless flow between formal and informal gathering spaces while maintaining a sense of intimacy throughout the home.
The interiors are defined by a rich yet restrained material palette that emphasizes warmth, texture, and craftsmanship. European oak, walnut, Calacatta marble, custom metal accents, and carefully selected glass finishes are layered throughout the residence to create a cohesive architectural language. These materials introduce depth and character while allowing the surrounding views to remain the focal point of the living experience. Custom millwork and integrated detailing contribute to a sense of precision and continuity, reinforcing the project’s commitment to quality and longevity.
Particular attention was given to the design of the kitchen, bar, and primary suite, where bespoke finishes and carefully considered material combinations create moments of visual richness and refinement. The primary bathroom functions as a private sanctuary, combining sculptural stone surfaces, elegant fixtures, and soft lighting to establish a calm and restorative atmosphere. Throughout the residence, every element was selected to enhance both functionality and aesthetic coherence.
The project reflects a contemporary interpretation of luxury living, where craftsmanship, materiality, and thoughtful design come together to create a residence that is both sophisticated and enduring. By embracing its unique location along Central Park West, the renovation offers an elevated living experience that is deeply connected to the character, energy, and beauty of NewYork City.
LOCATION: Central Park West, New York
DATE OF COMPLETION: 2026
SIZE: 5,900 sq ft
CASS CALDER SMITH TEAM
DESIGN PRINCIPAL: Cass Calder Smith
INTERIOR DESIGNERS: Barbara Turpin-Vickroy
PROJECT ARCHITECT: Yvonne Choy
DESIGNER: Victoria Ting
OWNERS REPRESENTATIVE: Jeff Woods, Black Mountain Construction
GENERAL CONTRACTOR: Clark Construction
MEP ENGINEER: ADS Engineers
PHOTOGRAPHY: Raunak Rekhi
CENTRAL PARK WEST PENTHOUSE
Central Park West penthouse, is a comprehensive interior renovation of a distinguished Manhattan residence overlooking Central Park. The project reimagines the apartment as a contemporary urban retreat, balancing timeless elegance with modern living through a carefully curated material palette, refined architectural detailing, and a strong connection to its extraordinary surroundings. Positioned high above one of New York City’s most iconic landscapes, the residence is designed to celebrate panoramic park views while providing a sense of comfort, privacy, and sophistication.
The design is organized around a series of open and interconnected living spaces that maximize natural light and frame expansive views of Central Park and the surrounding skyline. Large windows become an integral part of the architectural experience, bringing changing seasonal colors and daylight deep into the interior. The layout promotes both everyday living and entertaining, creating a seamless flow between formal and informal gathering spaces while maintaining a sense of intimacy throughout the home.
The interiors are defined by a rich yet restrained material palette that emphasizes warmth, texture, and craftsmanship. European oak, walnut, Calacatta marble, custom metal accents, and carefully selected glass finishes are layered throughout the residence to create a cohesive architectural language. These materials introduce depth and character while allowing the surrounding views to remain the focal point of the living experience. Custom millwork and integrated detailing contribute to a sense of precision and continuity, reinforcing the project’s commitment to quality and longevity.
Particular attention was given to the design of the kitchen, bar, and primary suite, where bespoke finishes and carefully considered material combinations create moments of visual richness and refinement. The primary bathroom functions as a private sanctuary, combining sculptural stone surfaces, elegant fixtures, and soft lighting to establish a calm and restorative atmosphere. Throughout the residence, every element was selected to enhance both functionality and aesthetic coherence.
The project reflects a contemporary interpretation of luxury living, where craftsmanship, materiality, and thoughtful design come together to create a residence that is both sophisticated and enduring. By embracing its unique location along Central Park West, the renovation offers an elevated living experience that is deeply connected to the character, energy, and beauty of NewYork City.
LOCATION: Central Park West, New York
DATE OF COMPLETION: 2026
SIZE: 5,900 sq ft
CASS CALDER SMITH TEAM
DESIGN PRINCIPAL: Cass Calder Smith
INTERIOR DESIGNERS: Barbara Turpin-Vickroy
PROJECT ARCHITECT: Yvonne Choy
DESIGNER: Victoria Ting
OWNERS REPRESENTATIVE: Jeff Woods, Black Mountain Construction
GENERAL CONTRACTOR: Clark Construction
MEP ENGINEER: ADS Engineers
PHOTOGRAPHY: Raunak Rekhi
CENTRAL PARK WEST PENTHOUSE
Central Park West penthouse, is a comprehensive interior renovation of a distinguished Manhattan residence overlooking Central Park. The project reimagines the apartment as a contemporary urban retreat, balancing timeless elegance with modern living through a carefully curated material palette, refined architectural detailing, and a strong connection to its extraordinary surroundings. Positioned high above one of New York City’s most iconic landscapes, the residence is designed to celebrate panoramic park views while providing a sense of comfort, privacy, and sophistication.
The design is organized around a series of open and interconnected living spaces that maximize natural light and frame expansive views of Central Park and the surrounding skyline. Large windows become an integral part of the architectural experience, bringing changing seasonal colors and daylight deep into the interior. The layout promotes both everyday living and entertaining, creating a seamless flow between formal and informal gathering spaces while maintaining a sense of intimacy throughout the home.
The interiors are defined by a rich yet restrained material palette that emphasizes warmth, texture, and craftsmanship. European oak, walnut, Calacatta marble, custom metal accents, and carefully selected glass finishes are layered throughout the residence to create a cohesive architectural language. These materials introduce depth and character while allowing the surrounding views to remain the focal point of the living experience. Custom millwork and integrated detailing contribute to a sense of precision and continuity, reinforcing the project’s commitment to quality and longevity.
Particular attention was given to the design of the kitchen, bar, and primary suite, where bespoke finishes and carefully considered material combinations create moments of visual richness and refinement. The primary bathroom functions as a private sanctuary, combining sculptural stone surfaces, elegant fixtures, and soft lighting to establish a calm and restorative atmosphere. Throughout the residence, every element was selected to enhance both functionality and aesthetic coherence.
The project reflects a contemporary interpretation of luxury living, where craftsmanship, materiality, and thoughtful design come together to create a residence that is both sophisticated and enduring. By embracing its unique location along Central Park West, the renovation offers an elevated living experience that is deeply connected to the character, energy, and beauty of NewYork City.
LOCATION: Central Park West, New York
DATE OF COMPLETION: 2026
SIZE: 5,900 sq ft
CASS CALDER SMITH TEAM
DESIGN PRINCIPAL: Cass Calder Smith
INTERIOR DESIGNERS: Barbara Turpin-Vickroy
PROJECT ARCHITECT: Yvonne Choy
DESIGNER: Victoria Ting
OWNERS REPRESENTATIVE: Jeff Woods, Black Mountain Construction
GENERAL CONTRACTOR: Clark Construction
MEP ENGINEER: ADS Engineers
PHOTOGRAPHY: Raunak Rekhi
CENTRAL PARK WEST PENTHOUSE
Central Park West penthouse, is a comprehensive interior renovation of a distinguished Manhattan residence overlooking Central Park. The project reimagines the apartment as a contemporary urban retreat, balancing timeless elegance with modern living through a carefully curated material palette, refined architectural detailing, and a strong connection to its extraordinary surroundings. Positioned high above one of New York City’s most iconic landscapes, the residence is designed to celebrate panoramic park views while providing a sense of comfort, privacy, and sophistication.
The design is organized around a series of open and interconnected living spaces that maximize natural light and frame expansive views of Central Park and the surrounding skyline. Large windows become an integral part of the architectural experience, bringing changing seasonal colors and daylight deep into the interior. The layout promotes both everyday living and entertaining, creating a seamless flow between formal and informal gathering spaces while maintaining a sense of intimacy throughout the home.
The interiors are defined by a rich yet restrained material palette that emphasizes warmth, texture, and craftsmanship. European oak, walnut, Calacatta marble, custom metal accents, and carefully selected glass finishes are layered throughout the residence to create a cohesive architectural language. These materials introduce depth and character while allowing the surrounding views to remain the focal point of the living experience. Custom millwork and integrated detailing contribute to a sense of precision and continuity, reinforcing the project’s commitment to quality and longevity.
Particular attention was given to the design of the kitchen, bar, and primary suite, where bespoke finishes and carefully considered material combinations create moments of visual richness and refinement. The primary bathroom functions as a private sanctuary, combining sculptural stone surfaces, elegant fixtures, and soft lighting to establish a calm and restorative atmosphere. Throughout the residence, every element was selected to enhance both functionality and aesthetic coherence.
The project reflects a contemporary interpretation of luxury living, where craftsmanship, materiality, and thoughtful design come together to create a residence that is both sophisticated and enduring. By embracing its unique location along Central Park West, the renovation offers an elevated living experience that is deeply connected to the character, energy, and beauty of NewYork City.
LOCATION: Central Park West, New York
DATE OF COMPLETION: 2026
SIZE: 5,900 sq ft
CASS CALDER SMITH TEAM
DESIGN PRINCIPAL: Cass Calder Smith
INTERIOR DESIGNERS: Barbara Turpin-Vickroy
PROJECT ARCHITECT: Yvonne Choy
DESIGNER: Victoria Ting
OWNERS REPRESENTATIVE: Jeff Woods, Black Mountain Construction
GENERAL CONTRACTOR: Clark Construction
MEP ENGINEER: ADS Engineers
PHOTOGRAPHY: Raunak Rekhi
CENTRAL PARK WEST PENTHOUSE
Central Park West penthouse, is a comprehensive interior renovation of a distinguished Manhattan residence overlooking Central Park. The project reimagines the apartment as a contemporary urban retreat, balancing timeless elegance with modern living through a carefully curated material palette, refined architectural detailing, and a strong connection to its extraordinary surroundings. Positioned high above one of New York City’s most iconic landscapes, the residence is designed to celebrate panoramic park views while providing a sense of comfort, privacy, and sophistication.
The design is organized around a series of open and interconnected living spaces that maximize natural light and frame expansive views of Central Park and the surrounding skyline. Large windows become an integral part of the architectural experience, bringing changing seasonal colors and daylight deep into the interior. The layout promotes both everyday living and entertaining, creating a seamless flow between formal and informal gathering spaces while maintaining a sense of intimacy throughout the home.
The interiors are defined by a rich yet restrained material palette that emphasizes warmth, texture, and craftsmanship. European oak, walnut, Calacatta marble, custom metal accents, and carefully selected glass finishes are layered throughout the residence to create a cohesive architectural language. These materials introduce depth and character while allowing the surrounding views to remain the focal point of the living experience. Custom millwork and integrated detailing contribute to a sense of precision and continuity, reinforcing the project’s commitment to quality and longevity.
Particular attention was given to the design of the kitchen, bar, and primary suite, where bespoke finishes and carefully considered material combinations create moments of visual richness and refinement. The primary bathroom functions as a private sanctuary, combining sculptural stone surfaces, elegant fixtures, and soft lighting to establish a calm and restorative atmosphere. Throughout the residence, every element was selected to enhance both functionality and aesthetic coherence.
The project reflects a contemporary interpretation of luxury living, where craftsmanship, materiality, and thoughtful design come together to create a residence that is both sophisticated and enduring. By embracing its unique location along Central Park West, the renovation offers an elevated living experience that is deeply connected to the character, energy, and beauty of NewYork City.
LOCATION: Central Park West, New York
DATE OF COMPLETION: 2026
SIZE: 5,900 sq ft
CASS CALDER SMITH TEAM
DESIGN PRINCIPAL: Cass Calder Smith
INTERIOR DESIGNERS: Barbara Turpin-Vickroy
PROJECT ARCHITECT: Yvonne Choy
DESIGNER: Victoria Ting
OWNERS REPRESENTATIVE: Jeff Woods, Black Mountain Construction
GENERAL CONTRACTOR: Clark Construction
MEP ENGINEER: ADS Engineers
PHOTOGRAPHY: Raunak Rekhi
CENTRAL PARK WEST PENTHOUSE
Central Park West penthouse, is a comprehensive interior renovation of a distinguished Manhattan residence overlooking Central Park. The project reimagines the apartment as a contemporary urban retreat, balancing timeless elegance with modern living through a carefully curated material palette, refined architectural detailing, and a strong connection to its extraordinary surroundings. Positioned high above one of New York City’s most iconic landscapes, the residence is designed to celebrate panoramic park views while providing a sense of comfort, privacy, and sophistication.
The design is organized around a series of open and interconnected living spaces that maximize natural light and frame expansive views of Central Park and the surrounding skyline. Large windows become an integral part of the architectural experience, bringing changing seasonal colors and daylight deep into the interior. The layout promotes both everyday living and entertaining, creating a seamless flow between formal and informal gathering spaces while maintaining a sense of intimacy throughout the home.
The interiors are defined by a rich yet restrained material palette that emphasizes warmth, texture, and craftsmanship. European oak, walnut, Calacatta marble, custom metal accents, and carefully selected glass finishes are layered throughout the residence to create a cohesive architectural language. These materials introduce depth and character while allowing the surrounding views to remain the focal point of the living experience. Custom millwork and integrated detailing contribute to a sense of precision and continuity, reinforcing the project’s commitment to quality and longevity.
Particular attention was given to the design of the kitchen, bar, and primary suite, where bespoke finishes and carefully considered material combinations create moments of visual richness and refinement. The primary bathroom functions as a private sanctuary, combining sculptural stone surfaces, elegant fixtures, and soft lighting to establish a calm and restorative atmosphere. Throughout the residence, every element was selected to enhance both functionality and aesthetic coherence.
The project reflects a contemporary interpretation of luxury living, where craftsmanship, materiality, and thoughtful design come together to create a residence that is both sophisticated and enduring. By embracing its unique location along Central Park West, the renovation offers an elevated living experience that is deeply connected to the character, energy, and beauty of NewYork City.
LOCATION: Central Park West, New York
DATE OF COMPLETION: 2026
SIZE: 5,900 sq ft
CASS CALDER SMITH TEAM
DESIGN PRINCIPAL: Cass Calder Smith
INTERIOR DESIGNERS: Barbara Turpin-Vickroy
PROJECT ARCHITECT: Yvonne Choy
DESIGNER: Victoria Ting
OWNERS REPRESENTATIVE: Jeff Woods, Black Mountain Construction
GENERAL CONTRACTOR: Clark Construction
MEP ENGINEER: ADS Engineers
PHOTOGRAPHY: Raunak Rekhi
CENTRAL PARK WEST PENTHOUSE
Central Park West penthouse, is a comprehensive interior renovation of a distinguished Manhattan residence overlooking Central Park. The project reimagines the apartment as a contemporary urban retreat, balancing timeless elegance with modern living through a carefully curated material palette, refined architectural detailing, and a strong connection to its extraordinary surroundings. Positioned high above one of New York City’s most iconic landscapes, the residence is designed to celebrate panoramic park views while providing a sense of comfort, privacy, and sophistication.
The design is organized around a series of open and interconnected living spaces that maximize natural light and frame expansive views of Central Park and the surrounding skyline. Large windows become an integral part of the architectural experience, bringing changing seasonal colors and daylight deep into the interior. The layout promotes both everyday living and entertaining, creating a seamless flow between formal and informal gathering spaces while maintaining a sense of intimacy throughout the home.
The interiors are defined by a rich yet restrained material palette that emphasizes warmth, texture, and craftsmanship. European oak, walnut, Calacatta marble, custom metal accents, and carefully selected glass finishes are layered throughout the residence to create a cohesive architectural language. These materials introduce depth and character while allowing the surrounding views to remain the focal point of the living experience. Custom millwork and integrated detailing contribute to a sense of precision and continuity, reinforcing the project’s commitment to quality and longevity.
Particular attention was given to the design of the kitchen, bar, and primary suite, where bespoke finishes and carefully considered material combinations create moments of visual richness and refinement. The primary bathroom functions as a private sanctuary, combining sculptural stone surfaces, elegant fixtures, and soft lighting to establish a calm and restorative atmosphere. Throughout the residence, every element was selected to enhance both functionality and aesthetic coherence.
The project reflects a contemporary interpretation of luxury living, where craftsmanship, materiality, and thoughtful design come together to create a residence that is both sophisticated and enduring. By embracing its unique location along Central Park West, the renovation offers an elevated living experience that is deeply connected to the character, energy, and beauty of NewYork City.
LOCATION: Central Park West, New York
DATE OF COMPLETION: 2026
SIZE: 5,900 sq ft
CASS CALDER SMITH TEAM
DESIGN PRINCIPAL: Cass Calder Smith
INTERIOR DESIGNERS: Barbara Turpin-Vickroy
PROJECT ARCHITECT: Yvonne Choy
DESIGNER: Victoria Ting
OWNERS REPRESENTATIVE: Jeff Woods, Black Mountain Construction
GENERAL CONTRACTOR: Clark Construction
MEP ENGINEER: ADS Engineers
PHOTOGRAPHY: Raunak Rekhi
CENTRAL PARK WEST PENTHOUSE
Central Park West penthouse, is a comprehensive interior renovation of a distinguished Manhattan residence overlooking Central Park. The project reimagines the apartment as a contemporary urban retreat, balancing timeless elegance with modern living through a carefully curated material palette, refined architectural detailing, and a strong connection to its extraordinary surroundings. Positioned high above one of New York City’s most iconic landscapes, the residence is designed to celebrate panoramic park views while providing a sense of comfort, privacy, and sophistication.
The design is organized around a series of open and interconnected living spaces that maximize natural light and frame expansive views of Central Park and the surrounding skyline. Large windows become an integral part of the architectural experience, bringing changing seasonal colors and daylight deep into the interior. The layout promotes both everyday living and entertaining, creating a seamless flow between formal and informal gathering spaces while maintaining a sense of intimacy throughout the home.
The interiors are defined by a rich yet restrained material palette that emphasizes warmth, texture, and craftsmanship. European oak, walnut, Calacatta marble, custom metal accents, and carefully selected glass finishes are layered throughout the residence to create a cohesive architectural language. These materials introduce depth and character while allowing the surrounding views to remain the focal point of the living experience. Custom millwork and integrated detailing contribute to a sense of precision and continuity, reinforcing the project’s commitment to quality and longevity.
Particular attention was given to the design of the kitchen, bar, and primary suite, where bespoke finishes and carefully considered material combinations create moments of visual richness and refinement. The primary bathroom functions as a private sanctuary, combining sculptural stone surfaces, elegant fixtures, and soft lighting to establish a calm and restorative atmosphere. Throughout the residence, every element was selected to enhance both functionality and aesthetic coherence.
The project reflects a contemporary interpretation of luxury living, where craftsmanship, materiality, and thoughtful design come together to create a residence that is both sophisticated and enduring. By embracing its unique location along Central Park West, the renovation offers an elevated living experience that is deeply connected to the character, energy, and beauty of NewYork City.
LOCATION: Central Park West, New York
DATE OF COMPLETION: 2026
SIZE: 5,900 sq ft
CASS CALDER SMITH TEAM
DESIGN PRINCIPAL: Cass Calder Smith
INTERIOR DESIGNERS: Barbara Turpin-Vickroy
PROJECT ARCHITECT: Yvonne Choy
DESIGNER: Victoria Ting
OWNERS REPRESENTATIVE: Jeff Woods, Black Mountain Construction
GENERAL CONTRACTOR: Clark Construction
MEP ENGINEER: ADS Engineers
PHOTOGRAPHY: Raunak Rekhi
CENTRAL PARK WEST PENTHOUSE
Central Park West penthouse, is a comprehensive interior renovation of a distinguished Manhattan residence overlooking Central Park. The project reimagines the apartment as a contemporary urban retreat, balancing timeless elegance with modern living through a carefully curated material palette, refined architectural detailing, and a strong connection to its extraordinary surroundings. Positioned high above one of New York City’s most iconic landscapes, the residence is designed to celebrate panoramic park views while providing a sense of comfort, privacy, and sophistication.
The design is organized around a series of open and interconnected living spaces that maximize natural light and frame expansive views of Central Park and the surrounding skyline. Large windows become an integral part of the architectural experience, bringing changing seasonal colors and daylight deep into the interior. The layout promotes both everyday living and entertaining, creating a seamless flow between formal and informal gathering spaces while maintaining a sense of intimacy throughout the home.
The interiors are defined by a rich yet restrained material palette that emphasizes warmth, texture, and craftsmanship. European oak, walnut, Calacatta marble, custom metal accents, and carefully selected glass finishes are layered throughout the residence to create a cohesive architectural language. These materials introduce depth and character while allowing the surrounding views to remain the focal point of the living experience. Custom millwork and integrated detailing contribute to a sense of precision and continuity, reinforcing the project’s commitment to quality and longevity.
Particular attention was given to the design of the kitchen, bar, and primary suite, where bespoke finishes and carefully considered material combinations create moments of visual richness and refinement. The primary bathroom functions as a private sanctuary, combining sculptural stone surfaces, elegant fixtures, and soft lighting to establish a calm and restorative atmosphere. Throughout the residence, every element was selected to enhance both functionality and aesthetic coherence.
The project reflects a contemporary interpretation of luxury living, where craftsmanship, materiality, and thoughtful design come together to create a residence that is both sophisticated and enduring. By embracing its unique location along Central Park West, the renovation offers an elevated living experience that is deeply connected to the character, energy, and beauty of NewYork City.
LOCATION: Central Park West, New York
DATE OF COMPLETION: 2026
SIZE: 5,900 sq ft
CASS CALDER SMITH TEAM
DESIGN PRINCIPAL: Cass Calder Smith
INTERIOR DESIGNERS: Barbara Turpin-Vickroy
PROJECT ARCHITECT: Yvonne Choy
DESIGNER: Victoria Ting
OWNERS REPRESENTATIVE: Jeff Woods, Black Mountain Construction
GENERAL CONTRACTOR: Clark Construction
MEP ENGINEER: ADS Engineers
PHOTOGRAPHY: Raunak Rekhi
CENTRAL PARK WEST PENTHOUSE
Central Park West penthouse, is a comprehensive interior renovation of a distinguished Manhattan residence overlooking Central Park. The project reimagines the apartment as a contemporary urban retreat, balancing timeless elegance with modern living through a carefully curated material palette, refined architectural detailing, and a strong connection to its extraordinary surroundings. Positioned high above one of New York City’s most iconic landscapes, the residence is designed to celebrate panoramic park views while providing a sense of comfort, privacy, and sophistication.
The design is organized around a series of open and interconnected living spaces that maximize natural light and frame expansive views of Central Park and the surrounding skyline. Large windows become an integral part of the architectural experience, bringing changing seasonal colors and daylight deep into the interior. The layout promotes both everyday living and entertaining, creating a seamless flow between formal and informal gathering spaces while maintaining a sense of intimacy throughout the home.
The interiors are defined by a rich yet restrained material palette that emphasizes warmth, texture, and craftsmanship. European oak, walnut, Calacatta marble, custom metal accents, and carefully selected glass finishes are layered throughout the residence to create a cohesive architectural language. These materials introduce depth and character while allowing the surrounding views to remain the focal point of the living experience. Custom millwork and integrated detailing contribute to a sense of precision and continuity, reinforcing the project’s commitment to quality and longevity.
Particular attention was given to the design of the kitchen, bar, and primary suite, where bespoke finishes and carefully considered material combinations create moments of visual richness and refinement. The primary bathroom functions as a private sanctuary, combining sculptural stone surfaces, elegant fixtures, and soft lighting to establish a calm and restorative atmosphere. Throughout the residence, every element was selected to enhance both functionality and aesthetic coherence.
The project reflects a contemporary interpretation of luxury living, where craftsmanship, materiality, and thoughtful design come together to create a residence that is both sophisticated and enduring. By embracing its unique location along Central Park West, the renovation offers an elevated living experience that is deeply connected to the character, energy, and beauty of NewYork City.
LOCATION: Central Park West, New York
DATE OF COMPLETION: 2026
SIZE: 5,900 sq ft
CASS CALDER SMITH TEAM
DESIGN PRINCIPAL: Cass Calder Smith
INTERIOR DESIGNERS: Barbara Turpin-Vickroy
PROJECT ARCHITECT: Yvonne Choy
DESIGNER: Victoria Ting
OWNERS REPRESENTATIVE: Jeff Woods, Black Mountain Construction
GENERAL CONTRACTOR: Clark Construction
MEP ENGINEER: ADS Engineers
PHOTOGRAPHY: Raunak Rekhi
CENTRAL PARK WEST PENTHOUSE
Central Park West penthouse, is a comprehensive interior renovation of a distinguished Manhattan residence overlooking Central Park. The project reimagines the apartment as a contemporary urban retreat, balancing timeless elegance with modern living through a carefully curated material palette, refined architectural detailing, and a strong connection to its extraordinary surroundings. Positioned high above one of New York City’s most iconic landscapes, the residence is designed to celebrate panoramic park views while providing a sense of comfort, privacy, and sophistication.
The design is organized around a series of open and interconnected living spaces that maximize natural light and frame expansive views of Central Park and the surrounding skyline. Large windows become an integral part of the architectural experience, bringing changing seasonal colors and daylight deep into the interior. The layout promotes both everyday living and entertaining, creating a seamless flow between formal and informal gathering spaces while maintaining a sense of intimacy throughout the home.
The interiors are defined by a rich yet restrained material palette that emphasizes warmth, texture, and craftsmanship. European oak, walnut, Calacatta marble, custom metal accents, and carefully selected glass finishes are layered throughout the residence to create a cohesive architectural language. These materials introduce depth and character while allowing the surrounding views to remain the focal point of the living experience. Custom millwork and integrated detailing contribute to a sense of precision and continuity, reinforcing the project’s commitment to quality and longevity.
Particular attention was given to the design of the kitchen, bar, and primary suite, where bespoke finishes and carefully considered material combinations create moments of visual richness and refinement. The primary bathroom functions as a private sanctuary, combining sculptural stone surfaces, elegant fixtures, and soft lighting to establish a calm and restorative atmosphere. Throughout the residence, every element was selected to enhance both functionality and aesthetic coherence.
The project reflects a contemporary interpretation of luxury living, where craftsmanship, materiality, and thoughtful design come together to create a residence that is both sophisticated and enduring. By embracing its unique location along Central Park West, the renovation offers an elevated living experience that is deeply connected to the character, energy, and beauty of NewYork City.
LOCATION: Central Park West, New York
DATE OF COMPLETION: 2026
SIZE: 5,900 sq ft
CASS CALDER SMITH TEAM
DESIGN PRINCIPAL: Cass Calder Smith
INTERIOR DESIGNERS: Barbara Turpin-Vickroy
PROJECT ARCHITECT: Yvonne Choy
DESIGNER: Victoria Ting
OWNERS REPRESENTATIVE: Jeff Woods, Black Mountain Construction
GENERAL CONTRACTOR: Clark Construction
MEP ENGINEER: ADS Engineers
PHOTOGRAPHY: Raunak Rekhi
CENTRAL PARK WEST PENTHOUSE
Central Park West penthouse, is a comprehensive interior renovation of a distinguished Manhattan residence overlooking Central Park. The project reimagines the apartment as a contemporary urban retreat, balancing timeless elegance with modern living through a carefully curated material palette, refined architectural detailing, and a strong connection to its extraordinary surroundings. Positioned high above one of New York City’s most iconic landscapes, the residence is designed to celebrate panoramic park views while providing a sense of comfort, privacy, and sophistication.
The design is organized around a series of open and interconnected living spaces that maximize natural light and frame expansive views of Central Park and the surrounding skyline. Large windows become an integral part of the architectural experience, bringing changing seasonal colors and daylight deep into the interior. The layout promotes both everyday living and entertaining, creating a seamless flow between formal and informal gathering spaces while maintaining a sense of intimacy throughout the home.
The interiors are defined by a rich yet restrained material palette that emphasizes warmth, texture, and craftsmanship. European oak, walnut, Calacatta marble, custom metal accents, and carefully selected glass finishes are layered throughout the residence to create a cohesive architectural language. These materials introduce depth and character while allowing the surrounding views to remain the focal point of the living experience. Custom millwork and integrated detailing contribute to a sense of precision and continuity, reinforcing the project’s commitment to quality and longevity.
Particular attention was given to the design of the kitchen, bar, and primary suite, where bespoke finishes and carefully considered material combinations create moments of visual richness and refinement. The primary bathroom functions as a private sanctuary, combining sculptural stone surfaces, elegant fixtures, and soft lighting to establish a calm and restorative atmosphere. Throughout the residence, every element was selected to enhance both functionality and aesthetic coherence.
The project reflects a contemporary interpretation of luxury living, where craftsmanship, materiality, and thoughtful design come together to create a residence that is both sophisticated and enduring. By embracing its unique location along Central Park West, the renovation offers an elevated living experience that is deeply connected to the character, energy, and beauty of NewYork City.
LOCATION: Central Park West, New York
DATE OF COMPLETION: 2026
SIZE: 5,900 sq ft
CASS CALDER SMITH TEAM
DESIGN PRINCIPAL: Cass Calder Smith
INTERIOR DESIGNERS: Barbara Turpin-Vickroy
PROJECT ARCHITECT: Yvonne Choy
DESIGNER: Victoria Ting
OWNERS REPRESENTATIVE: Jeff Woods, Black Mountain Construction
GENERAL CONTRACTOR: Clark Construction
MEP ENGINEER: ADS Engineers
PHOTOGRAPHY: Raunak Rekhi
CENTRAL PARK WEST PENTHOUSE
Central Park West penthouse, is a comprehensive interior renovation of a distinguished Manhattan residence overlooking Central Park. The project reimagines the apartment as a contemporary urban retreat, balancing timeless elegance with modern living through a carefully curated material palette, refined architectural detailing, and a strong connection to its extraordinary surroundings. Positioned high above one of New York City’s most iconic landscapes, the residence is designed to celebrate panoramic park views while providing a sense of comfort, privacy, and sophistication.
The design is organized around a series of open and interconnected living spaces that maximize natural light and frame expansive views of Central Park and the surrounding skyline. Large windows become an integral part of the architectural experience, bringing changing seasonal colors and daylight deep into the interior. The layout promotes both everyday living and entertaining, creating a seamless flow between formal and informal gathering spaces while maintaining a sense of intimacy throughout the home.
The interiors are defined by a rich yet restrained material palette that emphasizes warmth, texture, and craftsmanship. European oak, walnut, Calacatta marble, custom metal accents, and carefully selected glass finishes are layered throughout the residence to create a cohesive architectural language. These materials introduce depth and character while allowing the surrounding views to remain the focal point of the living experience. Custom millwork and integrated detailing contribute to a sense of precision and continuity, reinforcing the project’s commitment to quality and longevity.
Particular attention was given to the design of the kitchen, bar, and primary suite, where bespoke finishes and carefully considered material combinations create moments of visual richness and refinement. The primary bathroom functions as a private sanctuary, combining sculptural stone surfaces, elegant fixtures, and soft lighting to establish a calm and restorative atmosphere. Throughout the residence, every element was selected to enhance both functionality and aesthetic coherence.
The project reflects a contemporary interpretation of luxury living, where craftsmanship, materiality, and thoughtful design come together to create a residence that is both sophisticated and enduring. By embracing its unique location along Central Park West, the renovation offers an elevated living experience that is deeply connected to the character, energy, and beauty of NewYork City.
LOCATION: Central Park West, New York
DATE OF COMPLETION: 2026
SIZE: 5,900 sq ft
CASS CALDER SMITH TEAM
DESIGN PRINCIPAL: Cass Calder Smith
INTERIOR DESIGNERS: Barbara Turpin-Vickroy
PROJECT ARCHITECT: Yvonne Choy
DESIGNER: Victoria Ting
OWNERS REPRESENTATIVE: Jeff Woods, Black Mountain Construction
GENERAL CONTRACTOR: Clark Construction
MEP ENGINEER: ADS Engineers
PHOTOGRAPHY: Raunak Rekhi
CENTRAL PARK WEST PENTHOUSE
Central Park West penthouse, is a comprehensive interior renovation of a distinguished Manhattan residence overlooking Central Park. The project reimagines the apartment as a contemporary urban retreat, balancing timeless elegance with modern living through a carefully curated material palette, refined architectural detailing, and a strong connection to its extraordinary surroundings. Positioned high above one of New York City’s most iconic landscapes, the residence is designed to celebrate panoramic park views while providing a sense of comfort, privacy, and sophistication.
The design is organized around a series of open and interconnected living spaces that maximize natural light and frame expansive views of Central Park and the surrounding skyline. Large windows become an integral part of the architectural experience, bringing changing seasonal colors and daylight deep into the interior. The layout promotes both everyday living and entertaining, creating a seamless flow between formal and informal gathering spaces while maintaining a sense of intimacy throughout the home.
The interiors are defined by a rich yet restrained material palette that emphasizes warmth, texture, and craftsmanship. European oak, walnut, Calacatta marble, custom metal accents, and carefully selected glass finishes are layered throughout the residence to create a cohesive architectural language. These materials introduce depth and character while allowing the surrounding views to remain the focal point of the living experience. Custom millwork and integrated detailing contribute to a sense of precision and continuity, reinforcing the project’s commitment to quality and longevity.
Particular attention was given to the design of the kitchen, bar, and primary suite, where bespoke finishes and carefully considered material combinations create moments of visual richness and refinement. The primary bathroom functions as a private sanctuary, combining sculptural stone surfaces, elegant fixtures, and soft lighting to establish a calm and restorative atmosphere. Throughout the residence, every element was selected to enhance both functionality and aesthetic coherence.
The project reflects a contemporary interpretation of luxury living, where craftsmanship, materiality, and thoughtful design come together to create a residence that is both sophisticated and enduring. By embracing its unique location along Central Park West, the renovation offers an elevated living experience that is deeply connected to the character, energy, and beauty of NewYork City.
LOCATION: Central Park West, New York
DATE OF COMPLETION: 2026
SIZE: 5,900 sq ft
CASS CALDER SMITH TEAM
DESIGN PRINCIPAL: Cass Calder Smith
INTERIOR DESIGNERS: Barbara Turpin-Vickroy
PROJECT ARCHITECT: Yvonne Choy
DESIGNER: Victoria Ting
OWNERS REPRESENTATIVE: Jeff Woods, Black Mountain Construction
GENERAL CONTRACTOR: Clark Construction
MEP ENGINEER: ADS Engineers
PHOTOGRAPHY: Raunak Rekhi


