

HUDSON SQAURE APARTMENT
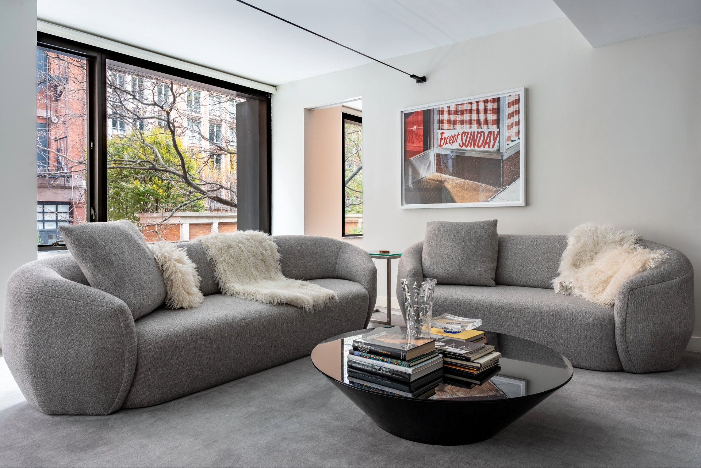
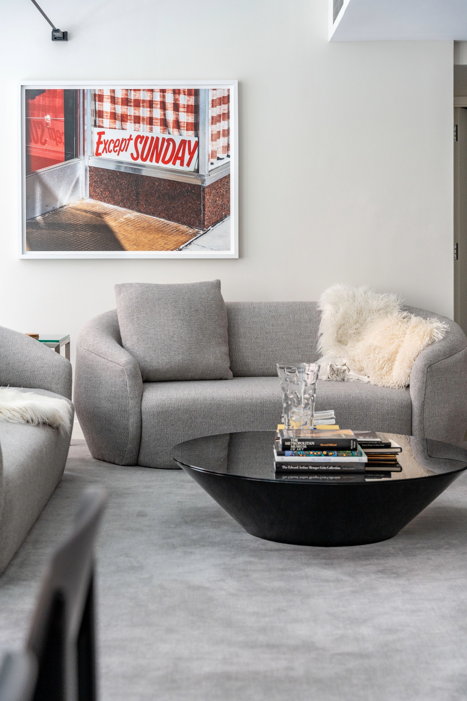
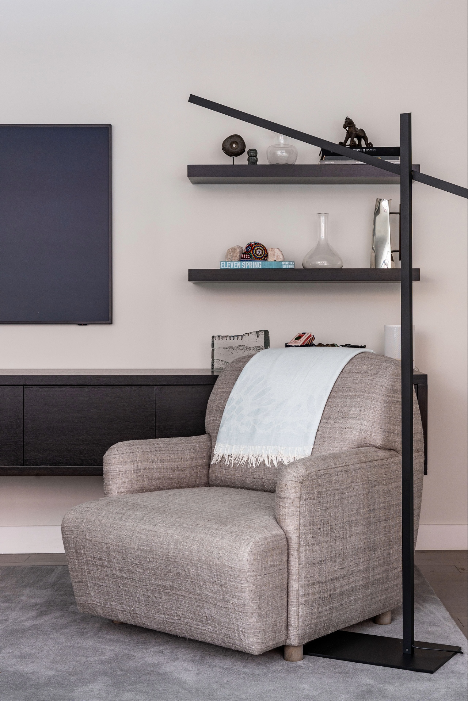
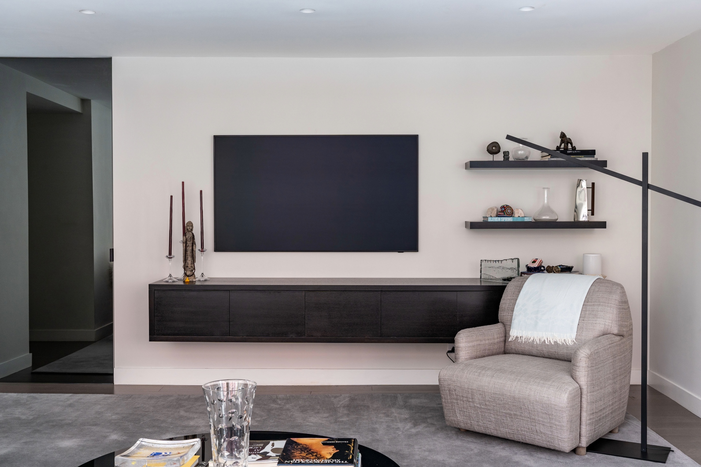
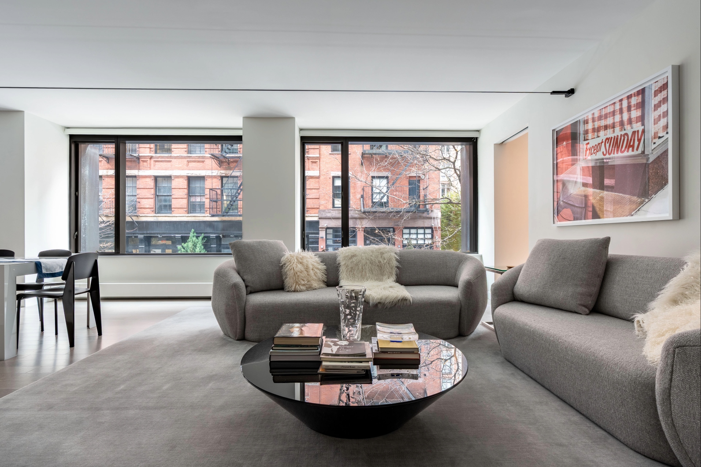
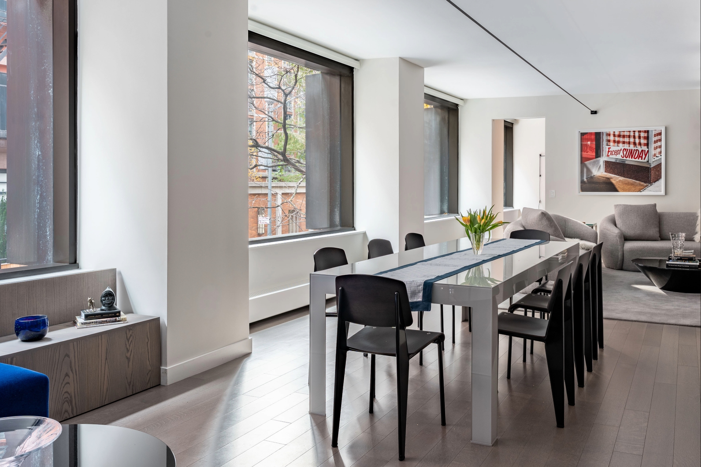
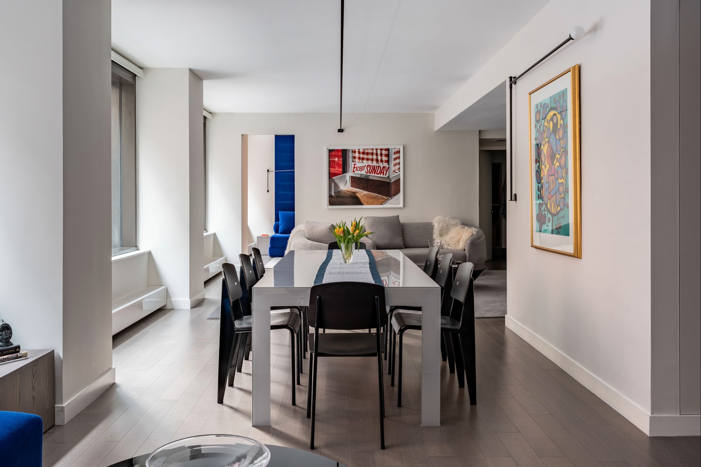
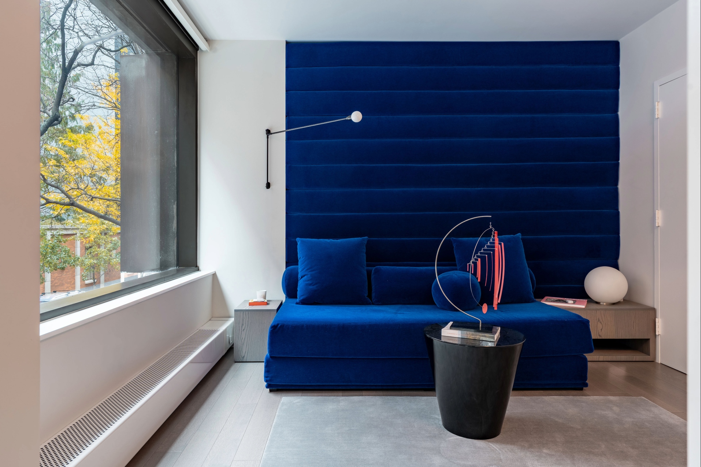
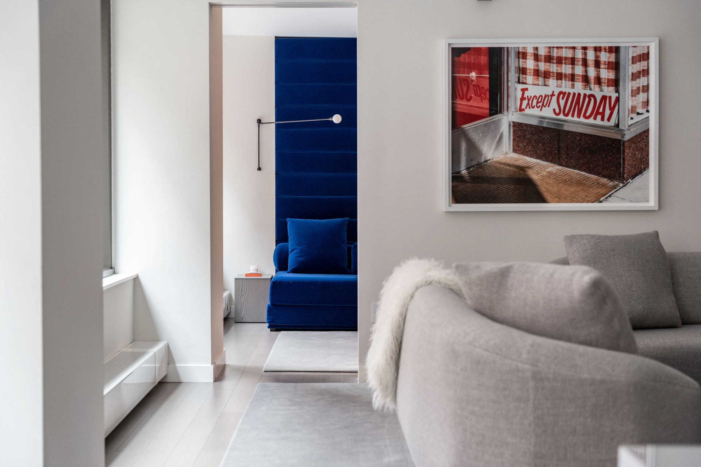
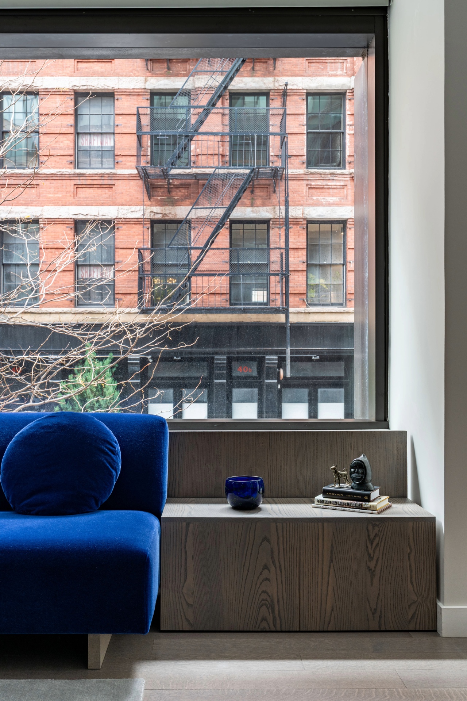
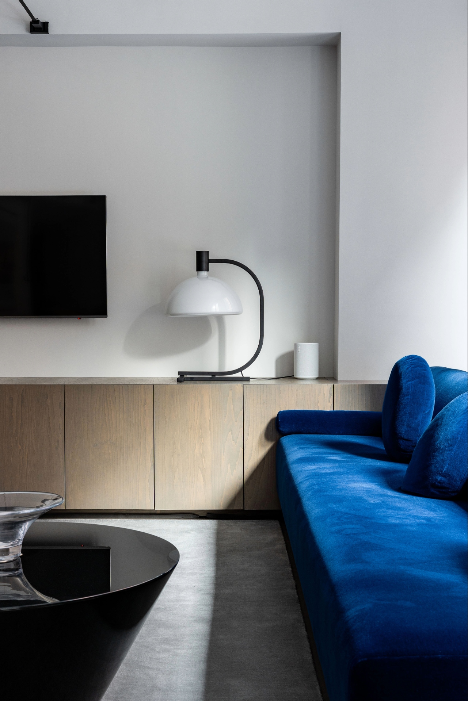
This renovation combines two apartments at 505 Greenwich Street in Hudson Square, merging an existing 1,250 square foot two bedroom residence with an adjacent 820 square foot one bedroom unit. The resulting 2,070 square foot home transforms the previously separate apartments into a cohesive, modern interior with expanded living areas and an additional bedroom. A clean, restrained design language unifies the residence, creating a spacious and comfortable urban home tailored to contemporary family living.
LOCATION: NEW YORK, NY
TYPE: RESIDENTIAL RENOVATION
DATE OF COMPLETION: FALL 2022
SIZE: 1,700 SQ FT
CASS CALDER SMITH TEAM
DESIGN PRINCIPAL: CASS CALDER SMITH
PROJECT ARCHITECT: SUSANA ALANIS
LOCATION: NEW YORK, NY
TYPE: RESIDENTIAL RENOVATION
DATE OF COMPLETION: FALL 2022
SIZE: 1,700 SQ FT
CASS CALDER SMITH TEAM
DESIGN PRINCIPAL: CASS CALDER SMITH
PROJECT ARCHITECT: SUSANA ALANIS
HUDSON SQAURE APARTMENT
This renovation combines two apartments at 505 Greenwich Street in Hudson Square, merging an existing 1,250 square foot two bedroom residence with an adjacent 820 square foot one bedroom unit. The resulting 2,070 square foot home transforms the previously separate apartments into a cohesive, modern interior with expanded living areas and an additional bedroom. A clean, restrained design language unifies the residence, creating a spacious and comfortable urban home tailored to contemporary family living.

HUDSON SQAURE APARTMENT
This renovation combines two apartments at 505 Greenwich Street in Hudson Square, merging an existing 1,250 square foot two bedroom residence with an adjacent 820 square foot one bedroom unit. The resulting 2,070 square foot home transforms the previously separate apartments into a cohesive, modern interior with expanded living areas and an additional bedroom. A clean, restrained design language unifies the residence, creating a spacious and comfortable urban home tailored to contemporary family living.
LOCATION: NEW YORK, NY
TYPE: RESIDENTIAL RENOVATION
DATE OF COMPLETION: FALL 2022
SIZE: 1,700 SQ FT
CASS CALDER SMITH TEAM
DESIGN PRINCIPAL: CASS CALDER SMITH
PROJECT ARCHITECT: SUSANA ALANIS
HUDSON SQAURE APARTMENT
This renovation combines two apartments at 505 Greenwich Street in Hudson Square, merging an existing 1,250 square foot two bedroom residence with an adjacent 820 square foot one bedroom unit. The resulting 2,070 square foot home transforms the previously separate apartments into a cohesive, modern interior with expanded living areas and an additional bedroom. A clean, restrained design language unifies the residence, creating a spacious and comfortable urban home tailored to contemporary family living.
LOCATION: NEW YORK, NY
TYPE: RESIDENTIAL RENOVATION
DATE OF COMPLETION: FALL 2022
SIZE: 1,700 SQ FT
CASS CALDER SMITH TEAM
DESIGN PRINCIPAL: CASS CALDER SMITH
PROJECT ARCHITECT: SUSANA ALANIS
HUDSON SQAURE APARTMENT
This renovation combines two apartments at 505 Greenwich Street in Hudson Square, merging an existing 1,250 square foot two bedroom residence with an adjacent 820 square foot one bedroom unit. The resulting 2,070 square foot home transforms the previously separate apartments into a cohesive, modern interior with expanded living areas and an additional bedroom. A clean, restrained design language unifies the residence, creating a spacious and comfortable urban home tailored to contemporary family living.
LOCATION: NEW YORK, NY
TYPE: RESIDENTIAL RENOVATION
DATE OF COMPLETION: FALL 2022
SIZE: 1,700 SQ FT
CASS CALDER SMITH TEAM
DESIGN PRINCIPAL: CASS CALDER SMITH
PROJECT ARCHITECT: SUSANA ALANIS
HUDSON SQAURE APARTMENT
This renovation combines two apartments at 505 Greenwich Street in Hudson Square, merging an existing 1,250 square foot two bedroom residence with an adjacent 820 square foot one bedroom unit. The resulting 2,070 square foot home transforms the previously separate apartments into a cohesive, modern interior with expanded living areas and an additional bedroom. A clean, restrained design language unifies the residence, creating a spacious and comfortable urban home tailored to contemporary family living.
LOCATION: NEW YORK, NY
TYPE: RESIDENTIAL RENOVATION
DATE OF COMPLETION: FALL 2022
SIZE: 1,700 SQ FT
CASS CALDER SMITH TEAM
DESIGN PRINCIPAL: CASS CALDER SMITH
PROJECT ARCHITECT: SUSANA ALANIS
HUDSON SQAURE APARTMENT
This renovation combines two apartments at 505 Greenwich Street in Hudson Square, merging an existing 1,250 square foot two bedroom residence with an adjacent 820 square foot one bedroom unit. The resulting 2,070 square foot home transforms the previously separate apartments into a cohesive, modern interior with expanded living areas and an additional bedroom. A clean, restrained design language unifies the residence, creating a spacious and comfortable urban home tailored to contemporary family living.
LOCATION: NEW YORK, NY
TYPE: RESIDENTIAL RENOVATION
DATE OF COMPLETION: FALL 2022
SIZE: 1,700 SQ FT
CASS CALDER SMITH TEAM
DESIGN PRINCIPAL: CASS CALDER SMITH
PROJECT ARCHITECT: SUSANA ALANIS
HUDSON SQAURE APARTMENT
This renovation combines two apartments at 505 Greenwich Street in Hudson Square, merging an existing 1,250 square foot two bedroom residence with an adjacent 820 square foot one bedroom unit. The resulting 2,070 square foot home transforms the previously separate apartments into a cohesive, modern interior with expanded living areas and an additional bedroom. A clean, restrained design language unifies the residence, creating a spacious and comfortable urban home tailored to contemporary family living.
LOCATION: NEW YORK, NY
TYPE: RESIDENTIAL RENOVATION
DATE OF COMPLETION: FALL 2022
SIZE: 1,700 SQ FT
CASS CALDER SMITH TEAM
DESIGN PRINCIPAL: CASS CALDER SMITH
PROJECT ARCHITECT: SUSANA ALANIS
HUDSON SQAURE APARTMENT
This renovation combines two apartments at 505 Greenwich Street in Hudson Square, merging an existing 1,250 square foot two bedroom residence with an adjacent 820 square foot one bedroom unit. The resulting 2,070 square foot home transforms the previously separate apartments into a cohesive, modern interior with expanded living areas and an additional bedroom. A clean, restrained design language unifies the residence, creating a spacious and comfortable urban home tailored to contemporary family living.
LOCATION: NEW YORK, NY
TYPE: RESIDENTIAL RENOVATION
DATE OF COMPLETION: FALL 2022
SIZE: 1,700 SQ FT
CASS CALDER SMITH TEAM
DESIGN PRINCIPAL: CASS CALDER SMITH
PROJECT ARCHITECT: SUSANA ALANIS
HUDSON SQAURE APARTMENT
This renovation combines two apartments at 505 Greenwich Street in Hudson Square, merging an existing 1,250 square foot two bedroom residence with an adjacent 820 square foot one bedroom unit. The resulting 2,070 square foot home transforms the previously separate apartments into a cohesive, modern interior with expanded living areas and an additional bedroom. A clean, restrained design language unifies the residence, creating a spacious and comfortable urban home tailored to contemporary family living.
LOCATION: NEW YORK, NY
TYPE: RESIDENTIAL RENOVATION
DATE OF COMPLETION: FALL 2022
SIZE: 1,700 SQ FT
CASS CALDER SMITH TEAM
DESIGN PRINCIPAL: CASS CALDER SMITH
PROJECT ARCHITECT: SUSANA ALANIS
HUDSON SQAURE APARTMENT
This renovation combines two apartments at 505 Greenwich Street in Hudson Square, merging an existing 1,250 square foot two bedroom residence with an adjacent 820 square foot one bedroom unit. The resulting 2,070 square foot home transforms the previously separate apartments into a cohesive, modern interior with expanded living areas and an additional bedroom. A clean, restrained design language unifies the residence, creating a spacious and comfortable urban home tailored to contemporary family living.
LOCATION: NEW YORK, NY
TYPE: RESIDENTIAL RENOVATION
DATE OF COMPLETION: FALL 2022
SIZE: 1,700 SQ FT
CASS CALDER SMITH TEAM
DESIGN PRINCIPAL: CASS CALDER SMITH
PROJECT ARCHITECT: SUSANA ALANIS
HUDSON SQAURE APARTMENT
This renovation combines two apartments at 505 Greenwich Street in Hudson Square, merging an existing 1,250 square foot two bedroom residence with an adjacent 820 square foot one bedroom unit. The resulting 2,070 square foot home transforms the previously separate apartments into a cohesive, modern interior with expanded living areas and an additional bedroom. A clean, restrained design language unifies the residence, creating a spacious and comfortable urban home tailored to contemporary family living.
LOCATION: NEW YORK, NY
TYPE: RESIDENTIAL RENOVATION
DATE OF COMPLETION: FALL 2022
SIZE: 1,700 SQ FT
CASS CALDER SMITH TEAM
DESIGN PRINCIPAL: CASS CALDER SMITH
PROJECT ARCHITECT: SUSANA ALANIS
HUDSON SQAURE APARTMENT
This renovation combines two apartments at 505 Greenwich Street in Hudson Square, merging an existing 1,250 square foot two bedroom residence with an adjacent 820 square foot one bedroom unit. The resulting 2,070 square foot home transforms the previously separate apartments into a cohesive, modern interior with expanded living areas and an additional bedroom. A clean, restrained design language unifies the residence, creating a spacious and comfortable urban home tailored to contemporary family living.
LOCATION: NEW YORK, NY
TYPE: RESIDENTIAL RENOVATION
DATE OF COMPLETION: FALL 2022
SIZE: 1,700 SQ FT
CASS CALDER SMITH TEAM
DESIGN PRINCIPAL: CASS CALDER SMITH
PROJECT ARCHITECT: SUSANA ALANIS
HUDSON SQAURE APARTMENT
This renovation combines two apartments at 505 Greenwich Street in Hudson Square, merging an existing 1,250 square foot two bedroom residence with an adjacent 820 square foot one bedroom unit. The resulting 2,070 square foot home transforms the previously separate apartments into a cohesive, modern interior with expanded living areas and an additional bedroom. A clean, restrained design language unifies the residence, creating a spacious and comfortable urban home tailored to contemporary family living.
LOCATION: NEW YORK, NY
TYPE: RESIDENTIAL RENOVATION
DATE OF COMPLETION: FALL 2022
SIZE: 1,700 SQ FT
CASS CALDER SMITH TEAM
DESIGN PRINCIPAL: CASS CALDER SMITH
PROJECT ARCHITECT: SUSANA ALANIS
HUDSON SQAURE APARTMENT
This renovation combines two apartments at 505 Greenwich Street in Hudson Square, merging an existing 1,250 square foot two bedroom residence with an adjacent 820 square foot one bedroom unit. The resulting 2,070 square foot home transforms the previously separate apartments into a cohesive, modern interior with expanded living areas and an additional bedroom. A clean, restrained design language unifies the residence, creating a spacious and comfortable urban home tailored to contemporary family living.
LOCATION: NEW YORK, NY
TYPE: RESIDENTIAL RENOVATION
DATE OF COMPLETION: FALL 2022
SIZE: 1,700 SQ FT
CASS CALDER SMITH TEAM
DESIGN PRINCIPAL: CASS CALDER SMITH
PROJECT ARCHITECT: SUSANA ALANIS
HUDSON SQAURE APARTMENT
This renovation combines two apartments at 505 Greenwich Street in Hudson Square, merging an existing 1,250 square foot two bedroom residence with an adjacent 820 square foot one bedroom unit. The resulting 2,070 square foot home transforms the previously separate apartments into a cohesive, modern interior with expanded living areas and an additional bedroom. A clean, restrained design language unifies the residence, creating a spacious and comfortable urban home tailored to contemporary family living.
LOCATION: NEW YORK, NY
TYPE: RESIDENTIAL RENOVATION
DATE OF COMPLETION: FALL 2022
SIZE: 1,700 SQ FT
CASS CALDER SMITH TEAM
DESIGN PRINCIPAL: CASS CALDER SMITH
PROJECT ARCHITECT: SUSANA ALANIS
HUDSON SQAURE APARTMENT
This renovation combines two apartments at 505 Greenwich Street in Hudson Square, merging an existing 1,250 square foot two bedroom residence with an adjacent 820 square foot one bedroom unit. The resulting 2,070 square foot home transforms the previously separate apartments into a cohesive, modern interior with expanded living areas and an additional bedroom. A clean, restrained design language unifies the residence, creating a spacious and comfortable urban home tailored to contemporary family living.
LOCATION: NEW YORK, NY
TYPE: RESIDENTIAL RENOVATION
DATE OF COMPLETION: FALL 2022
SIZE: 1,700 SQ FT
CASS CALDER SMITH TEAM
DESIGN PRINCIPAL: CASS CALDER SMITH
PROJECT ARCHITECT: SUSANA ALANIS
HUDSON SQAURE APARTMENT
This renovation combines two apartments at 505 Greenwich Street in Hudson Square, merging an existing 1,250 square foot two bedroom residence with an adjacent 820 square foot one bedroom unit. The resulting 2,070 square foot home transforms the previously separate apartments into a cohesive, modern interior with expanded living areas and an additional bedroom. A clean, restrained design language unifies the residence, creating a spacious and comfortable urban home tailored to contemporary family living.
LOCATION: NEW YORK, NY
TYPE: RESIDENTIAL RENOVATION
DATE OF COMPLETION: FALL 2022
SIZE: 1,700 SQ FT
CASS CALDER SMITH TEAM
DESIGN PRINCIPAL: CASS CALDER SMITH
PROJECT ARCHITECT: SUSANA ALANIS


